


Description
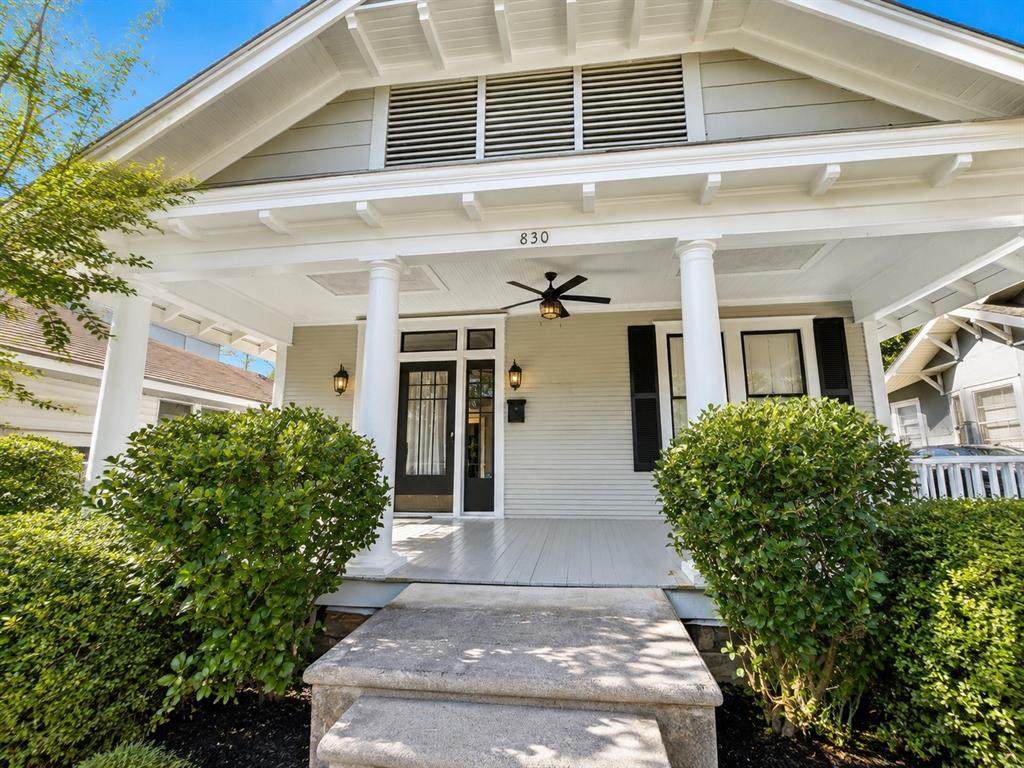
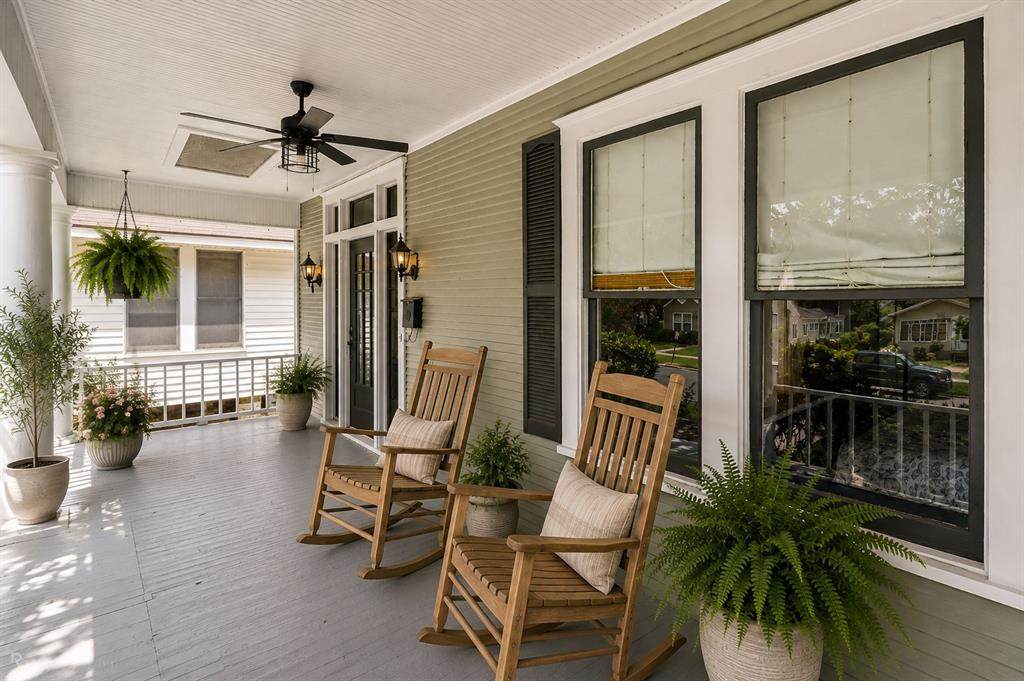
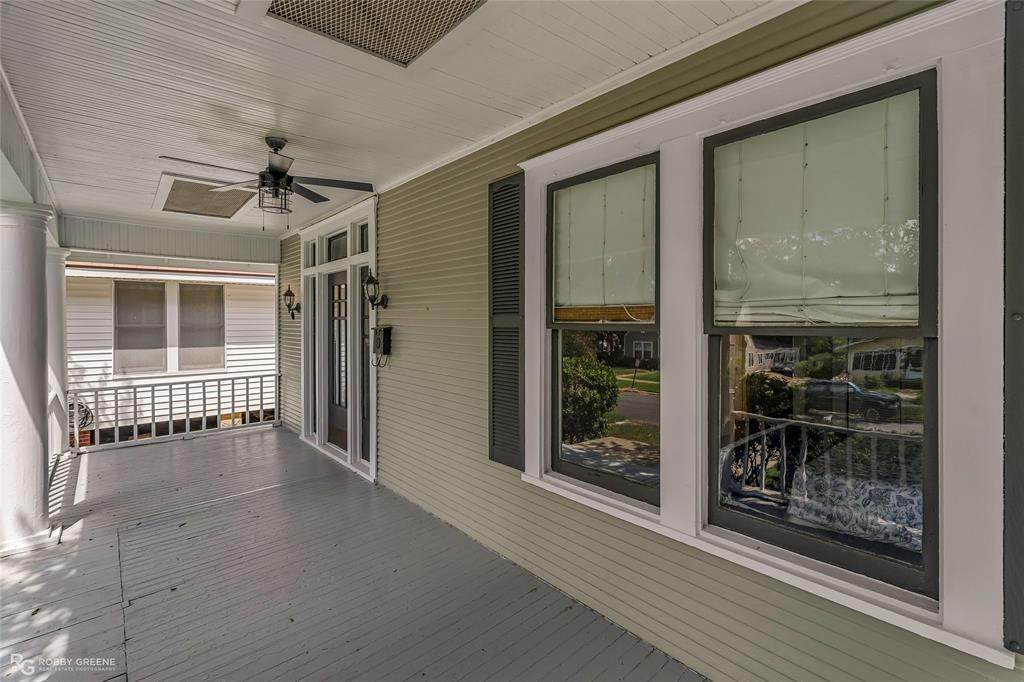
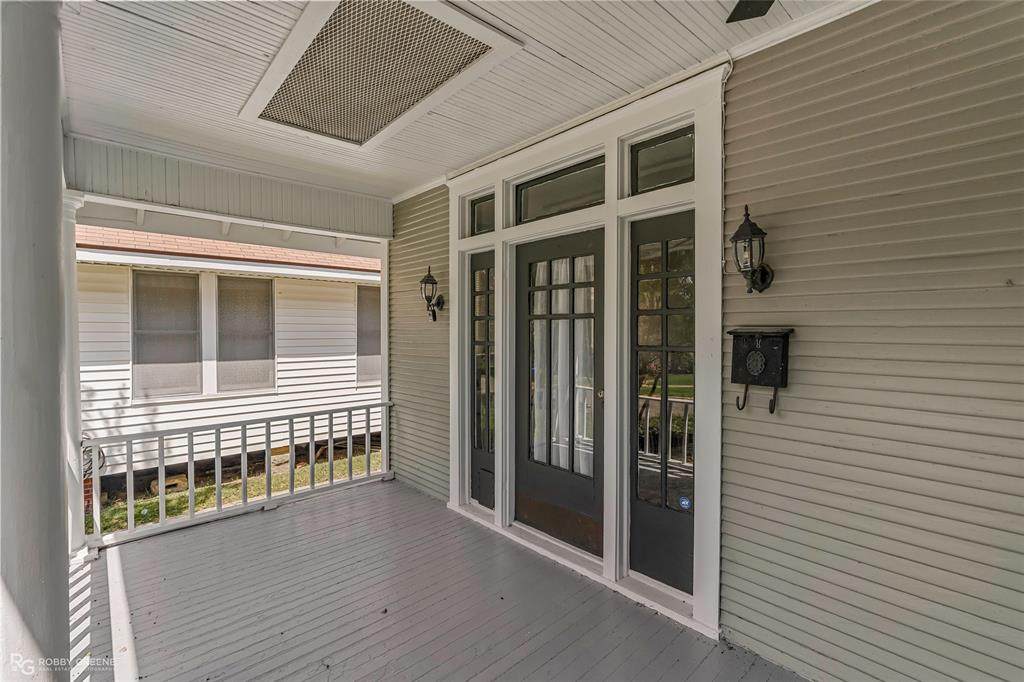
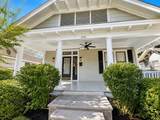
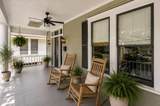
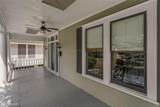
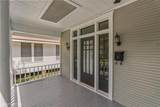
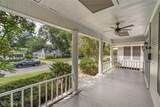
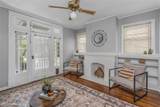
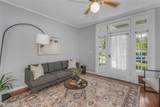
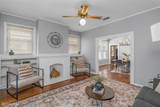
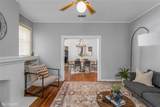
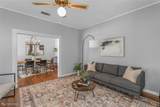
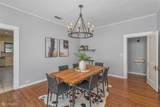
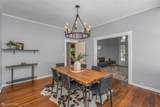
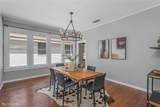
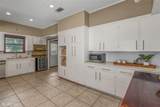
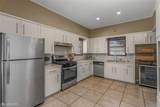
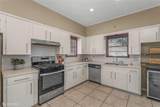
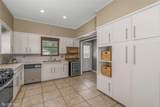
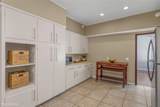
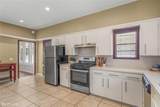
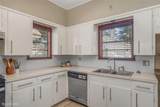
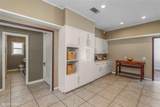
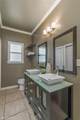
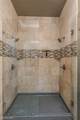
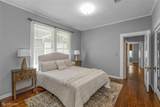
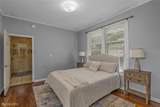
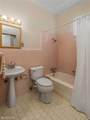
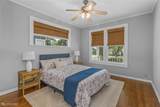
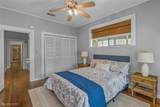
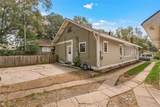
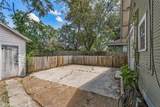
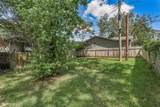
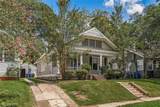
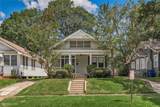
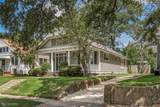
THIS IS WHAT PORCH DREAMS ARE MADE OF! Welcome to 830 Stephenson Street, a craftsman bungalow packed with classic South Highlands charm that we've all grown to love and appreciate. Upon driving up you're greeted by a grand entrance and a freshly painted front porch. Bring your rocking chairs, potted plants, and get ready to create lifelong memories as a porch what made to do. As you enter through the stunning original glass front door, you'll step into the living room with original wood floors, neutral colors, and beautiful staging to help you visualize your furniture in the spaces. A decorative brick fireplace and bookshelves add cozy charm to the room that you'll love. Through the living room, enter into the large dining room that would make entertaining a breeze. The kitchen is oversized with an abundance of cabinet space and storage and including stainless steel appliances (refrigerator to remain), a gas range, and a beverage refrigerator. This home features 2 bedrooms, 2 FULL bathrooms, and 1363 square feet. The primary suite is on the back right of the home with a walk-in closet, hard wood floors, and an ensuite bath with double sinks, 2 closets, and a good size walk in tiled shower. The front bedroom has lovely views of the front porch and has excellent natural light. The bath between the bedrooms offers original tiling that complement the charm of the home. Behind the home is a spacious yard and concreted parking for 2 vehicles. Upstairs is the laundry room located in an enclosed space within the large walk-up attic with a full staircase. Location is the star of this home being less than 500 feet from Timeline Antiques, Antiques on Gladstone, Shreveport Biscuit Co, and Dripp Donuts just the name a few. Also located less than 1 mile to Betty Virginia Park, Byrd High School, Julie Anne's Bakery, Fat Calf Brosserie, Ochsner LSU Health, and I-49 access! Come fall in love with this historic beauty!
-
2BEDS
-
0.15ACRES
-
2BATHS
-
01/2 BATHS
-
1,363SQFT
-
$128$/SQFT
School Information
Description
THIS IS WHAT PORCH DREAMS ARE MADE OF! Welcome to 830 Stephenson Street, a craftsman bungalow packed with classic South Highlands charm that we've all grown to love and appreciate. Upon driving up you're greeted by a grand entrance and a freshly painted front porch. Bring your rocking chairs, potted plants, and get ready to create lifelong memories as a porch what made to do. As you enter through the stunning original glass front door, you'll step into the living room with original wood floors, neutral colors, and beautiful staging to help you visualize your furniture in the spaces. A decorative brick fireplace and bookshelves add cozy charm to the room that you'll love. Through the living room, enter into the large dining room that would make entertaining a breeze. The kitchen is oversized with an abundance of cabinet space and storage and including stainless steel appliances (refrigerator to remain), a gas range, and a beverage refrigerator. This home features 2 bedrooms, 2 FULL bathrooms, and 1363 square feet. The primary suite is on the back right of the home with a walk-in closet, hard wood floors, and an ensuite bath with double sinks, 2 closets, and a good size walk in tiled shower. The front bedroom has lovely views of the front porch and has excellent natural light. The bath between the bedrooms offers original tiling that complement the charm of the home. Behind the home is a spacious yard and concreted parking for 2 vehicles. Upstairs is the laundry room located in an enclosed space within the large walk-up attic with a full staircase. Location is the star of this home being less than 500 feet from Timeline Antiques, Antiques on Gladstone, Shreveport Biscuit Co, and Dripp Donuts just the name a few. Also located less than 1 mile to Betty Virginia Park, Byrd High School, Julie Anne's Bakery, Fat Calf Brosserie, Ochsner LSU Health, and I-49 access! Come fall in love with this historic beauty!
© 2026 North Texas Real Estate Information Systems. All rights reserved. IDX information is provided exclusively for consumers' personal, non-commercial use and may not be used for any purpose other than to identify prospective properties consumers may be interested in purchasing. Information is deemed reliable but is not guaranteed accurate by the MLS or Mike Moore Team | Coldwell Banker Apex, Realtors. The data relating to real estate for sale or lease on this web site comes in part from NTREIS. Real estate listings held by brokerage firms other than Mike Moore Team | Coldwell Banker Apex, Realtors are marked with the NTREIS logo or an abbreviated logo and detailed information about them includes the name of the listing broker. Data last updated 2026-10-17T08:43:33.78.
 Listing information © 2026 North Texas Real Estate Information System.