














Description
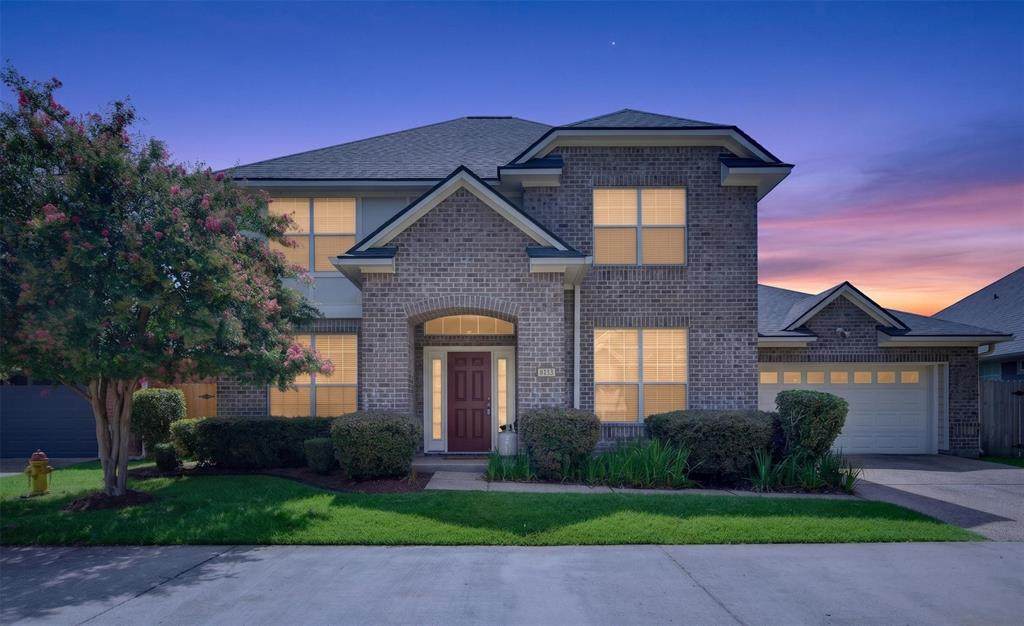
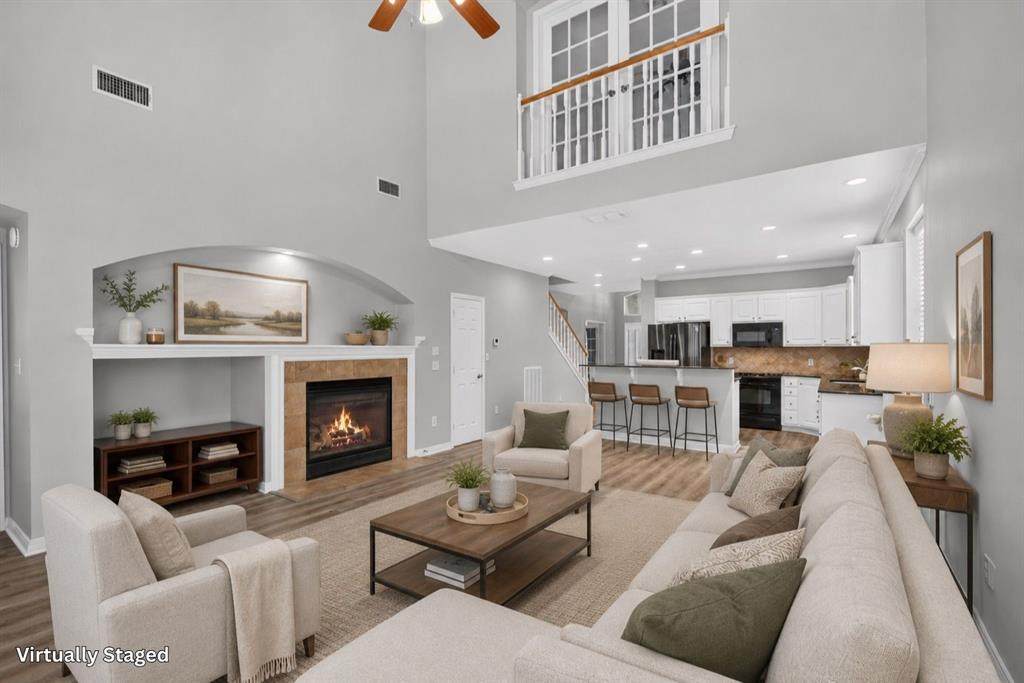
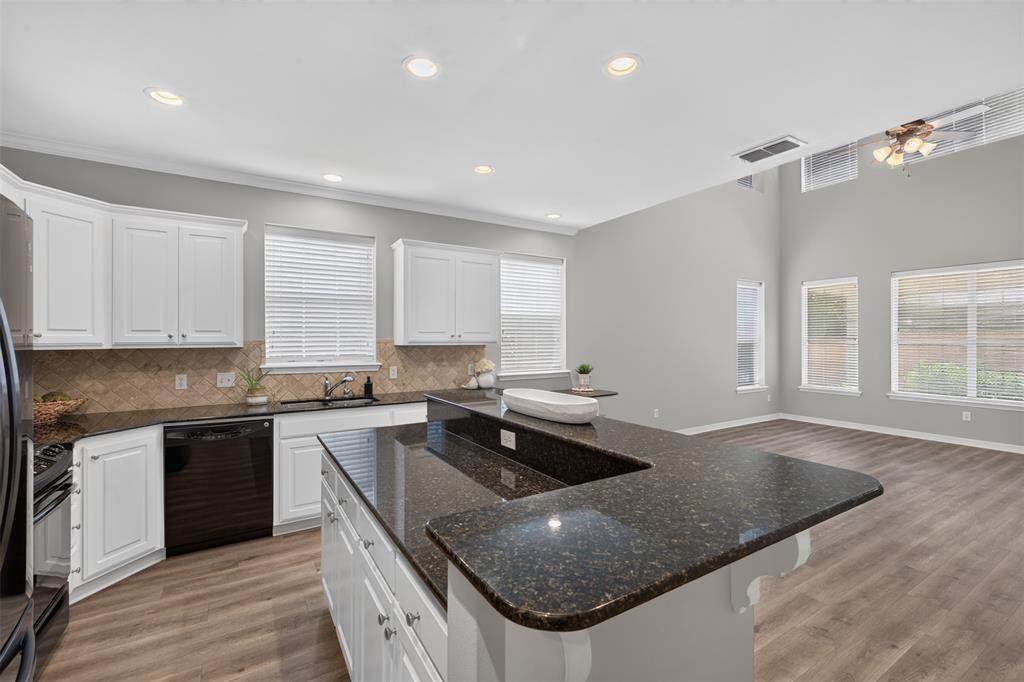
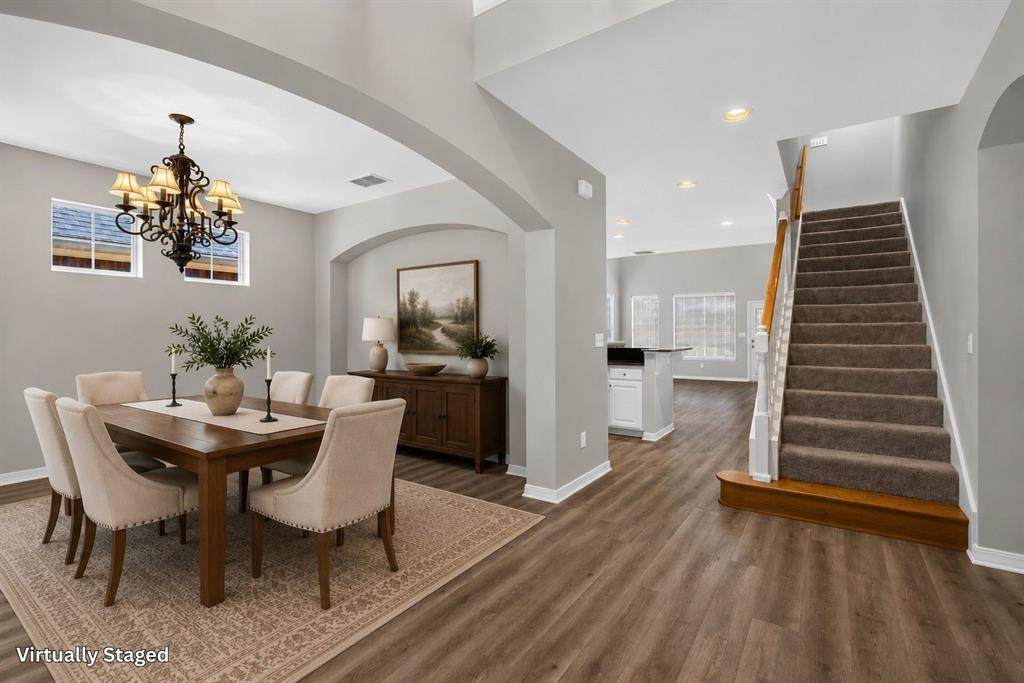
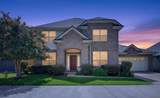
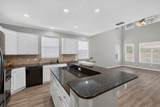
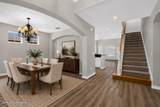
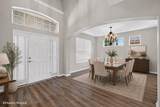
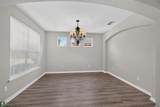
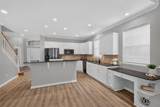
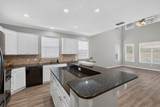
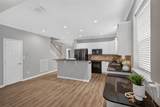
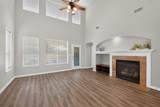
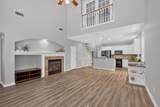
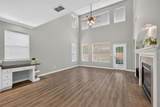
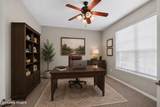
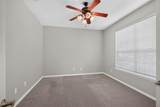
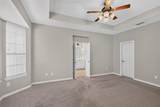
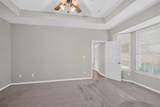
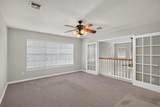
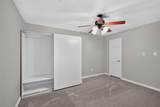
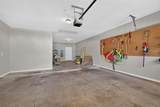
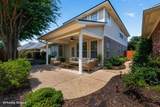
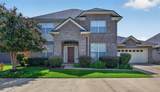
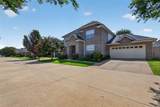
Welcome home to The Haven! This beautifully maintained home offers the perfect combination of space, style, and functionality in one of the area's most desirable gated communities.Step inside to discover soaring ceilings, abundant natural light, and an open-concept floor plan designed for both everyday living and entertaining. The spacious living room features a cozy fireplace and dramatic two-story ceilings that flow seamlessly into the kitchen, complete with granite countertops, a large island with seating, ample cabinetry, and generous workspace.The thoughtfully designed floor plan includes a private downstairs primary suite with a spacious ensuite bath featuring dual vanities, a separate shower, relaxing, jetted tub, and an oversized walk-in closet. A dedicated home office on the first floor provides the perfect work-from-home space, while the upstairs offers additional bedrooms and a versatile loft that can serve as a second living area, media room, playroom, or game room. The oversized garage offers an extended storage workshop area, providing plenty of room for tools, recreational equipment, a golf cart, or additional storage without sacrificing parking.Major updates provide peace of mind with new flooring, interior paint, carpet, HVAC system, and exterior paint completed in 2020, plus a new roof in 2022. Outside, enjoy a covered patio overlooking a beautifully landscaped backyard with plenty of room to relax or entertain. Residents of The Haven enjoy the rare benefit of private Red River access with a neighborhood boat launch, making it easy to enjoy fishing, boating, and waterfront recreation just minutes from home.This move-in-ready home combines modern updates, generous living space, and exceptional community amenities—all in one incredible package.
-
4BEDS
-
0.14ACRES
-
2BATHS
-
11/2 BATHS
-
2,781SQFT
-
$133$/SQFT
Description
Welcome home to The Haven! This beautifully maintained home offers the perfect combination of space, style, and functionality in one of the area's most desirable gated communities.Step inside to discover soaring ceilings, abundant natural light, and an open-concept floor plan designed for both everyday living and entertaining. The spacious living room features a cozy fireplace and dramatic two-story ceilings that flow seamlessly into the kitchen, complete with granite countertops, a large island with seating, ample cabinetry, and generous workspace.The thoughtfully designed floor plan includes a private downstairs primary suite with a spacious ensuite bath featuring dual vanities, a separate shower, relaxing, jetted tub, and an oversized walk-in closet. A dedicated home office on the first floor provides the perfect work-from-home space, while the upstairs offers additional bedrooms and a versatile loft that can serve as a second living area, media room, playroom, or game room. The oversized garage offers an extended storage workshop area, providing plenty of room for tools, recreational equipment, a golf cart, or additional storage without sacrificing parking.Major updates provide peace of mind with new flooring, interior paint, carpet, HVAC system, and exterior paint completed in 2020, plus a new roof in 2022. Outside, enjoy a covered patio overlooking a beautifully landscaped backyard with plenty of room to relax or entertain. Residents of The Haven enjoy the rare benefit of private Red River access with a neighborhood boat launch, making it easy to enjoy fishing, boating, and waterfront recreation just minutes from home.This move-in-ready home combines modern updates, generous living space, and exceptional community amenities—all in one incredible package.
© 2026 North Texas Real Estate Information Systems. All rights reserved. IDX information is provided exclusively for consumers' personal, non-commercial use and may not be used for any purpose other than to identify prospective properties consumers may be interested in purchasing. Information is deemed reliable but is not guaranteed accurate by the MLS or Mike Moore Team | Coldwell Banker Apex, Realtors. The data relating to real estate for sale or lease on this web site comes in part from NTREIS. Real estate listings held by brokerage firms other than Mike Moore Team | Coldwell Banker Apex, Realtors are marked with the NTREIS logo or an abbreviated logo and detailed information about them includes the name of the listing broker. Data last updated 2026-10-12T16:44:30.847.
 Listing information © 2026 North Texas Real Estate Information System.