






Description
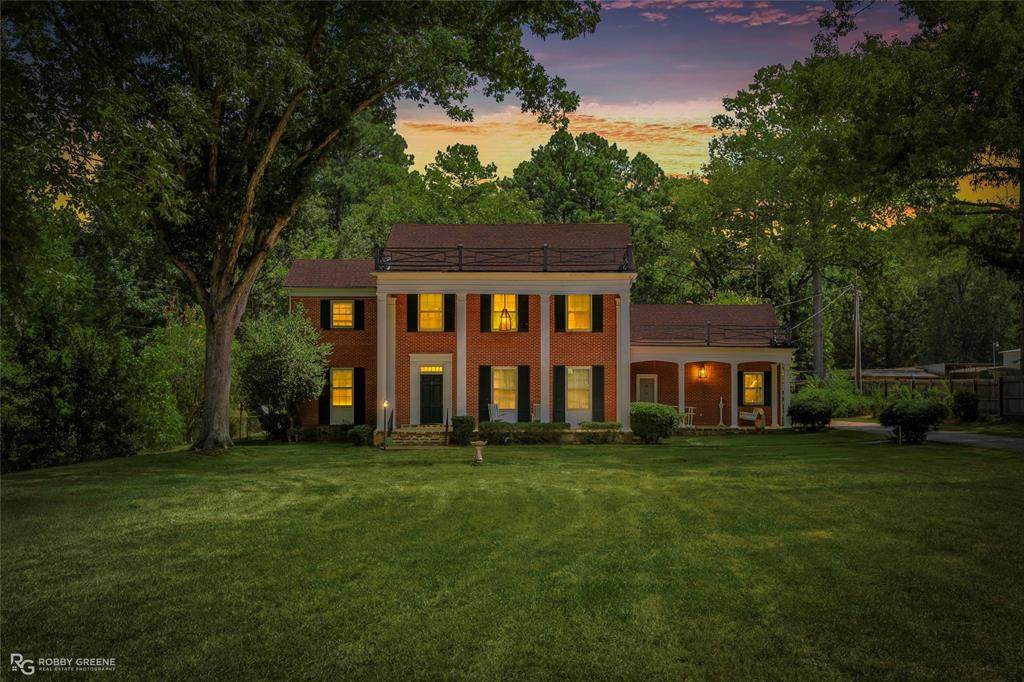
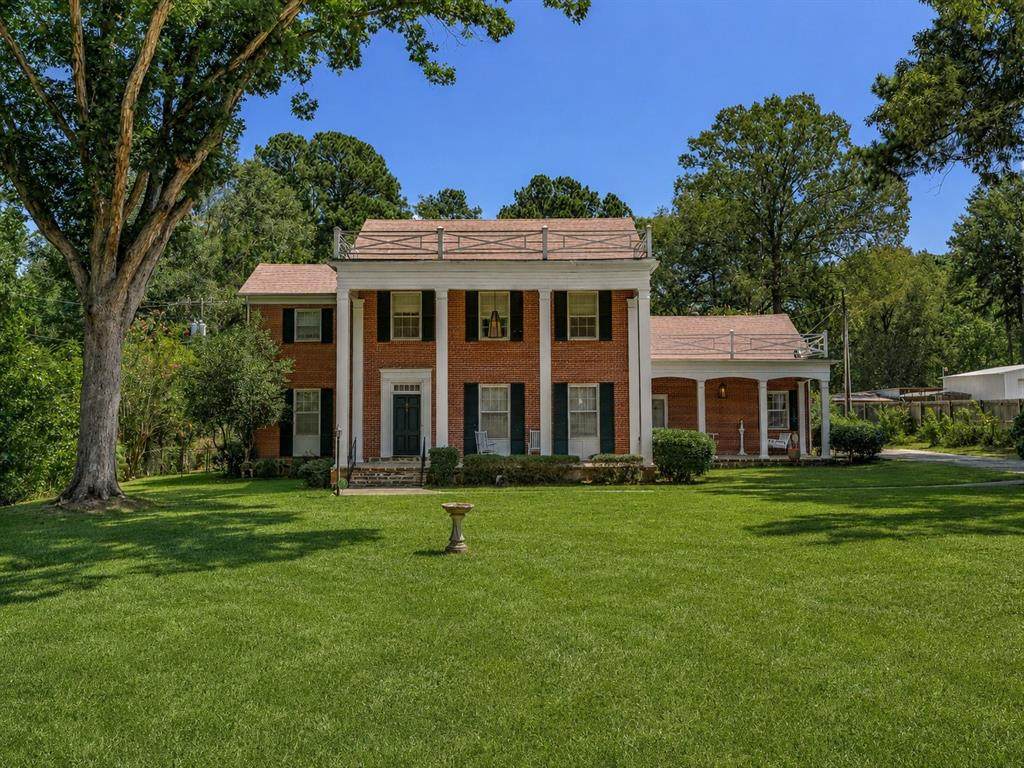
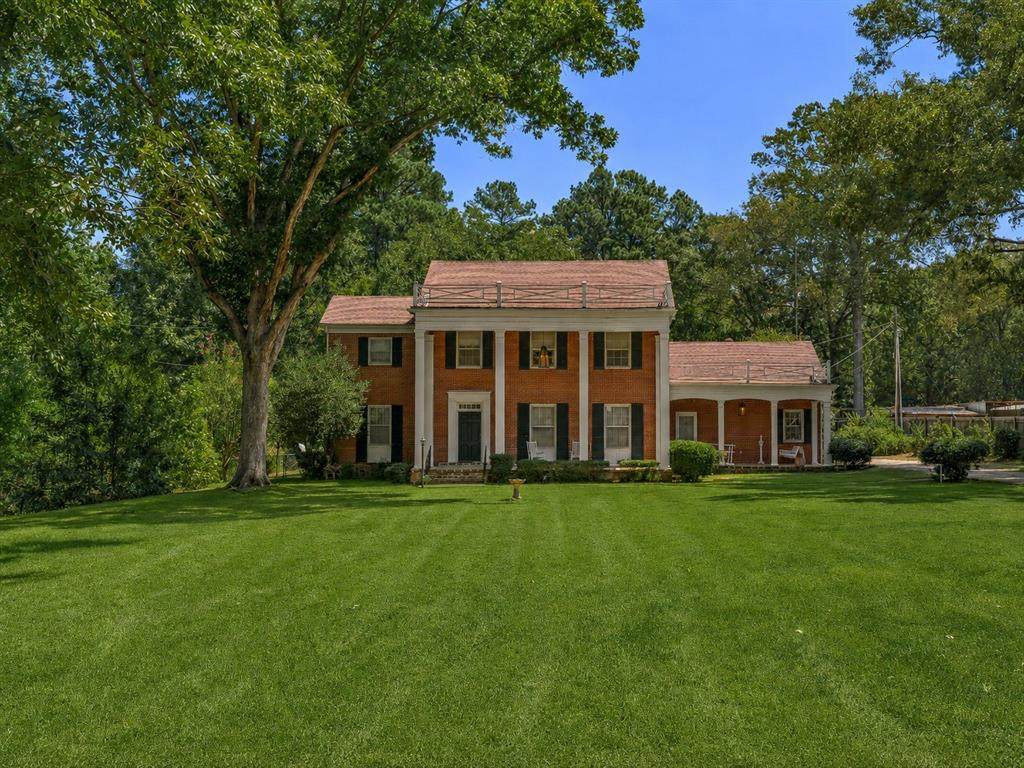
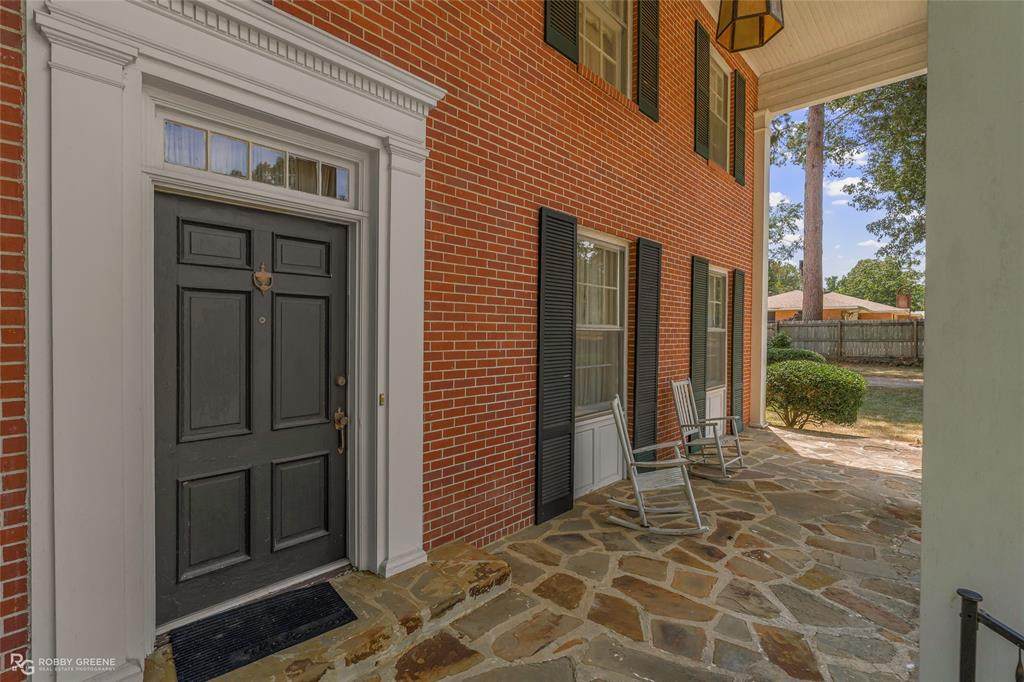
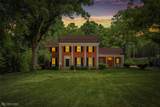
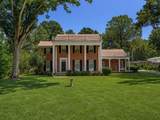
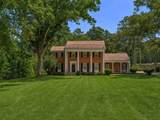
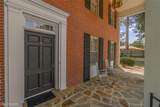
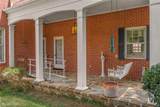
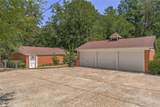
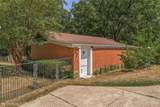
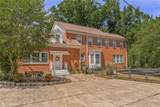
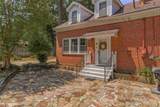
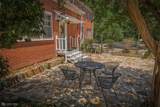
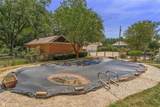
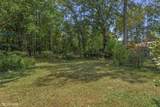
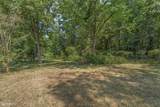
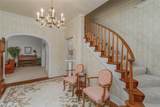
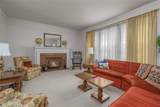
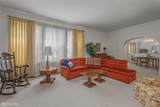
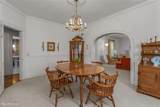
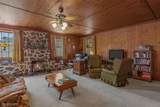
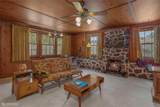
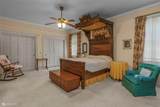
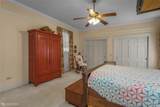
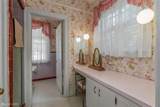
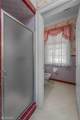
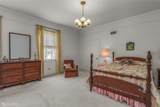
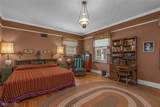
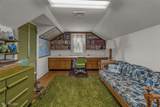
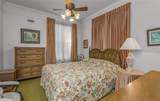
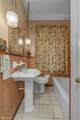
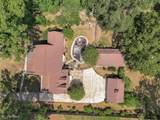
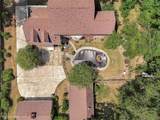
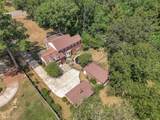
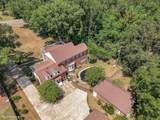
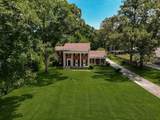
The Higginbotham Home is a Colonial Revival residence set on approximately 1.33 acres , reflecting the quality and craftsmanship of its era.Approached through mature hardwoods, the symmetrical brick façade features full height white columns and twin flagstone porches. Built in the 1950s for Dr. William R. and Mabel Garrett and designed by a Tennessee architect, the home is complemented by a detached three-car garage with a cupola and weather vane, and a separate approximately 900 square foot storage building.Inside, a formal foyer introduces a graceful winding staircase, with a second staircase providing access to the upper level. Arched openings distinguish the formal living and dining rooms, while wood floors, double crown molding, crystal chandeliers, and period light fixtures reflect the homes attention to detail.The formal dining room features a bay window overlooking the backyard, pool, and flagstone patio. The formal living room centers on a gas fireplace with a red brick mantel, while the family den has a second gas fireplace with a natural stone surround.The floor plan includes four bedrooms and three and one half baths, including a main level bedroom suited for guests, extended family, or a home office. Upstairs, an attic game room with dormer windows offers additional light filled living space.Built in cabinetry above many closets provides exceptional storage, and four exterior entrances offer convenient access throughout the home.
-
4BEDS
-
1.33ACRES
-
3BATHS
-
11/2 BATHS
-
3,570SQFT
-
$98$/SQFT
School Information
Description
The Higginbotham Home is a Colonial Revival residence set on approximately 1.33 acres , reflecting the quality and craftsmanship of its era.Approached through mature hardwoods, the symmetrical brick façade features full height white columns and twin flagstone porches. Built in the 1950s for Dr. William R. and Mabel Garrett and designed by a Tennessee architect, the home is complemented by a detached three-car garage with a cupola and weather vane, and a separate approximately 900 square foot storage building.Inside, a formal foyer introduces a graceful winding staircase, with a second staircase providing access to the upper level. Arched openings distinguish the formal living and dining rooms, while wood floors, double crown molding, crystal chandeliers, and period light fixtures reflect the homes attention to detail.The formal dining room features a bay window overlooking the backyard, pool, and flagstone patio. The formal living room centers on a gas fireplace with a red brick mantel, while the family den has a second gas fireplace with a natural stone surround.The floor plan includes four bedrooms and three and one half baths, including a main level bedroom suited for guests, extended family, or a home office. Upstairs, an attic game room with dormer windows offers additional light filled living space.Built in cabinetry above many closets provides exceptional storage, and four exterior entrances offer convenient access throughout the home.
© 2026 North Texas Real Estate Information Systems. All rights reserved. IDX information is provided exclusively for consumers' personal, non-commercial use and may not be used for any purpose other than to identify prospective properties consumers may be interested in purchasing. Information is deemed reliable but is not guaranteed accurate by the MLS or Mike Moore Team | Coldwell Banker Apex, Realtors. The data relating to real estate for sale or lease on this web site comes in part from NTREIS. Real estate listings held by brokerage firms other than Mike Moore Team | Coldwell Banker Apex, Realtors are marked with the NTREIS logo or an abbreviated logo and detailed information about them includes the name of the listing broker. Data last updated 2026-10-12T16:44:30.847.
 Listing information © 2026 North Texas Real Estate Information System.