



Skip To Content

76 Turtle Creek Drive

Benton, LA 71006
  • $459,030
  • STATUS: Active
  • ON SITE: 101 Days
  • MLS #: 21323084
UPDATED: 49 min ago
$459,030
  • 4
    BEDS
  • 0.27
    ACRES
  • 3
    BATHS
  • 0
    1/2 BATHS
  • 2,145
    SQFT
  • $214
    $/SQFT
Neighborhood:
Type:
Single-Family Home
Built:
2024
County:
Area:

School Ratings & Info

School District:
Offered by Ashley Chance of Berkshire Hathaway HomeServices Ally Real Estate: 318-231-2000.

Description

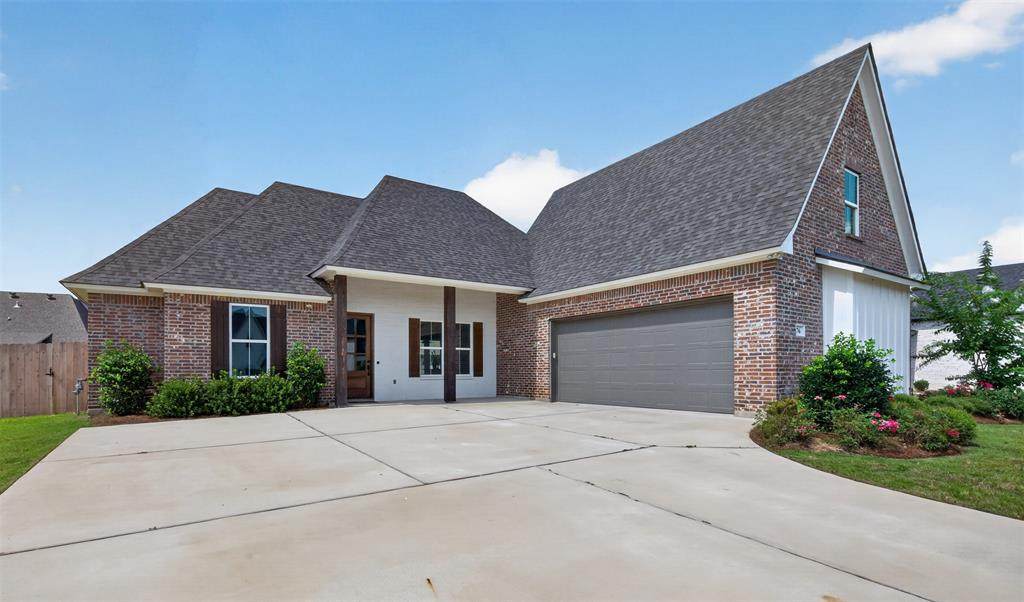
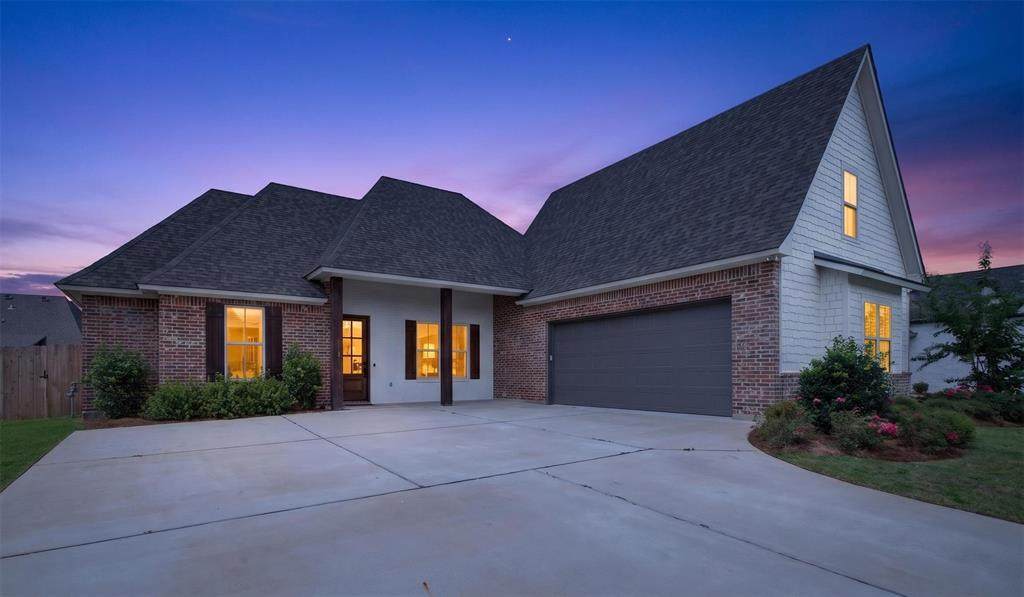
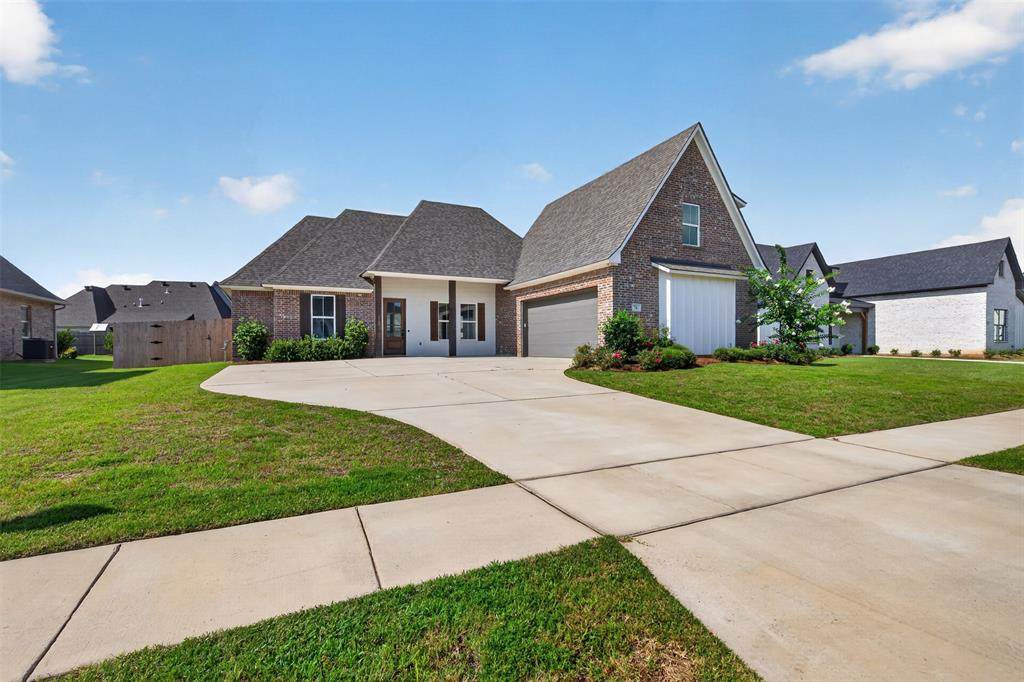
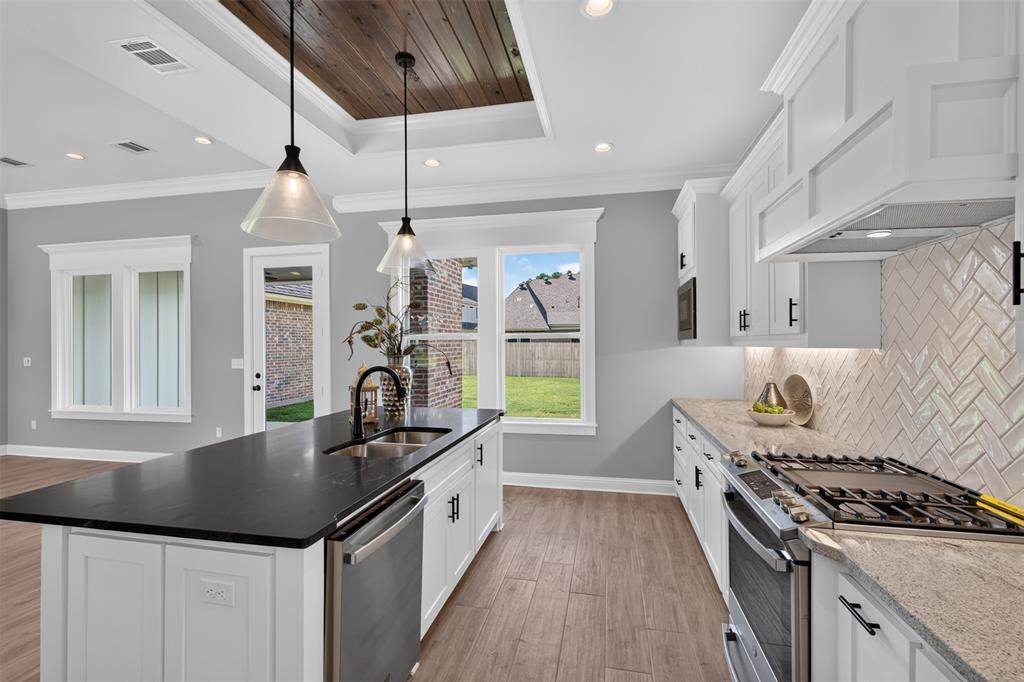
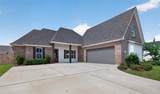
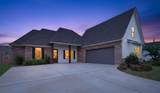
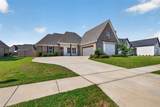
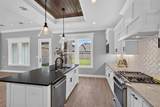
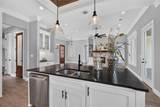
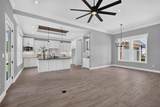
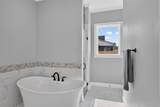
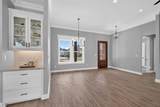
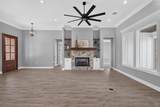
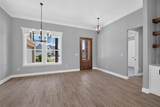
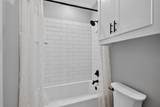
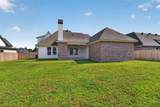
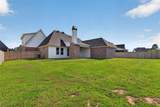
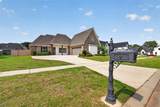
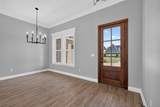
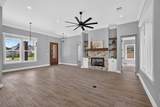
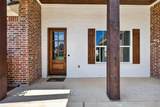
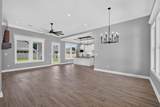
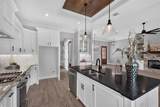
Some homes simply have a presence—and this is one of them.From the moment you arrive, the painted brick exterior, cedar accents, and welcoming front porch set the tone for a home designed with character and timeless style. Inside, soaring ceilings, rich wood details, and an open-concept layout create a warm yet sophisticated living space.The kitchen serves as the heart of the home with an oversized island, granite countertops, custom cabinetry, walk-in pantry, designer lighting, and abundant workspace for everything from busy mornings to holiday gatherings. The spacious primary suite offers a freestanding soaking tub, tiled shower, dual vanities, and generous walk-in closet.A private upstairs suite with its own full bath provides exceptional flexibility for guests, extended stays, a home office, or bonus living space.Outside, enjoy evenings on the covered patio featuring a wood-planked ceiling and outdoor fireplace overlooking the newly fenced backyard. With a side-entry garage, quality finishes throughout, builder concessions available with favorable offer, and a convenient Benton location close to schools, shopping, and dining, this home is ready for its next chapter.

Monthly Payment Calculator


© 2026 North Texas Real Estate Information Systems. All rights reserved. IDX information is provided exclusively for consumers' personal, non-commercial use and may not be used for any purpose other than to identify prospective properties consumers may be interested in purchasing. Information is deemed reliable but is not guaranteed accurate by the MLS or Mike Moore Team | Coldwell Banker Apex, Realtors. The data relating to real estate for sale or lease on this web site comes in part from NTREIS. Real estate listings held by brokerage firms other than Mike Moore Team | Coldwell Banker Apex, Realtors are marked with the NTREIS logo or an abbreviated logo and detailed information about them includes the name of the listing broker. Data last updated 2026-10-17T13:44:29.443.
www.themikemooreteam.com/homes/178522891
Print Image

76 Turtle Creek Drive Benton, LA 71006

  • Price: $459,030
  • Status: Active
  • On Site: 101 Days
  • Updated: 49 min ago
  • MLS #: 21323084
4
Beds
3
Baths
0
½ Baths
0.27
Acres
2,145
SQFT
$214
$/SQFT
2024
Built
Neighborhood:
Turtle Creek
County:
Bossier
Area:
Benton
School District:
Bossier Psb
Property Description
Some homes simply have a presence—and this is one of them.From the moment you arrive, the painted brick exterior, cedar accents, and welcoming front porch set the tone for a home designed with character and timeless style. Inside, soaring ceilings, rich wood details, and an open-concept layout create a warm yet sophisticated living space.The kitchen serves as the heart of the home with an oversized island, granite countertops, custom cabinetry, walk-in pantry, designer lighting, and abundant workspace for everything from busy mornings to holiday gatherings. The spacious primary suite offers a freestanding soaking tub, tiled shower, dual vanities, and generous walk-in closet.A private upstairs suite with its own full bath provides exceptional flexibility for guests, extended stays, a home office, or bonus living space.Outside, enjoy evenings on the covered patio featuring a wood-planked ceiling and outdoor fireplace overlooking the newly fenced backyard. With a side-entry garage, quality finishes throughout, builder concessions available with favorable offer, and a convenient Benton location close to schools, shopping, and dining, this home is ready for its next chapter.
Exterior Features

Carport Spaces 0 Construction BrickWood Covered Spaces 2 Fencing FencedWood Foundation Slab Housing Type Single Detached Parking Or Garage Additional ParkingCoveredDrivewayGarageGarage Door OpenerGarage Double DoorGarage Faces Side Patio And Porch Features CoveredRear Porch Pool On Property No Style Traditional Waterfront YN No

Interior Features

Appliances DishwasherDisposalMicrowave Attached Garage Yes Basement No Dining Areas 1 Fireplace Features Living RoomOutside Fireplaces 2 Garage Yes Handicap YN No Interior Features Built-in FeaturesDecorative LightingDouble VanityEat-in KitchenGranite CountersIn-Law Suite FloorplanKitchen IslandNatural WoodworkOpen FloorplanPantrySecond Primary Bedroom Living Areas 1 Rooms Utility Room (1 Level) Bedroom-2nd Primary (2 Level) Bath-Full (2 Level) Living Room (1 Level) Kitchen (1 Level) Bedroom-Primary (1 Level) Bath-Primary (1 Level)

Property Features

Alarm Or Security Type Carbon Monoxide Detector(s)Smoke Detector(s) Construction Status New Construction - Complete Easements Utilities HOA Mandatory Hoa Billing Freq Semi-Annual Hoa Dues 185 Hoa Includes Management FeesSecurity HOAManagement Company Turtle Creek HOA HOAManagement Company Phone 318-210-2085 Levels One and One Half Municipal Utility District No Possession Closing/Funding Property Attached No Property Type Single Family Residence Unexempt Taxes 4527 Utilities City SewerCity WaterCurbsElectricity ConnectedIndividual Water Meter Will Subdivide No

North Texas Real Estate Information Systems MLS logo Listing information © 2026 North Texas Real Estate Information System.


© 2026 North Texas Real Estate Information Systems. All rights reserved. IDX information is provided exclusively for consumers' personal, non-commercial use and may not be used for any purpose other than to identify prospective properties consumers may be interested in purchasing. Information is deemed reliable but is not guaranteed accurate by the MLS or Mike Moore Team | Coldwell Banker Apex, Realtors. The data relating to real estate for sale or lease on this web site comes in part from NTREIS. Real estate listings held by brokerage firms other than Mike Moore Team | Coldwell Banker Apex, Realtors are marked with the NTREIS logo or an abbreviated logo and detailed information about them includes the name of the listing broker. Data last updated 2026-10-17T13:44:29.443.
 
https://bt-photos.global.ssl.fastly.net/ntreis/orig_boomver_2_21323084-2.jpg https://bt-photos.global.ssl.fastly.net/ntreis/orig_boomver_2_21323084-2.jpg https://bt-photos.global.ssl.fastly.net/ntreis/orig_boomver_2_21323084-2.jpg
Logo
Mike Moore Team | Coldwell Banker Apex, Realtors
7591 Fern Ave, Suite 1202
Shreveport LA, 71105
Offered by Ashley Chance of Berkshire Hathaway HomeServices Ally Real Estate: 318-231-2000.