






Description
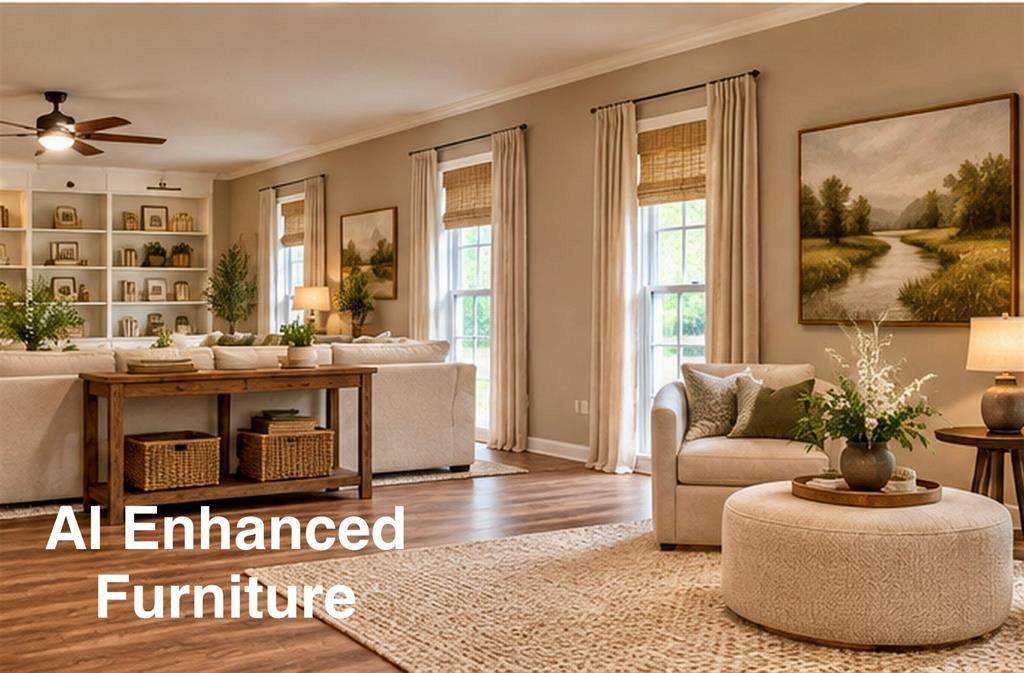
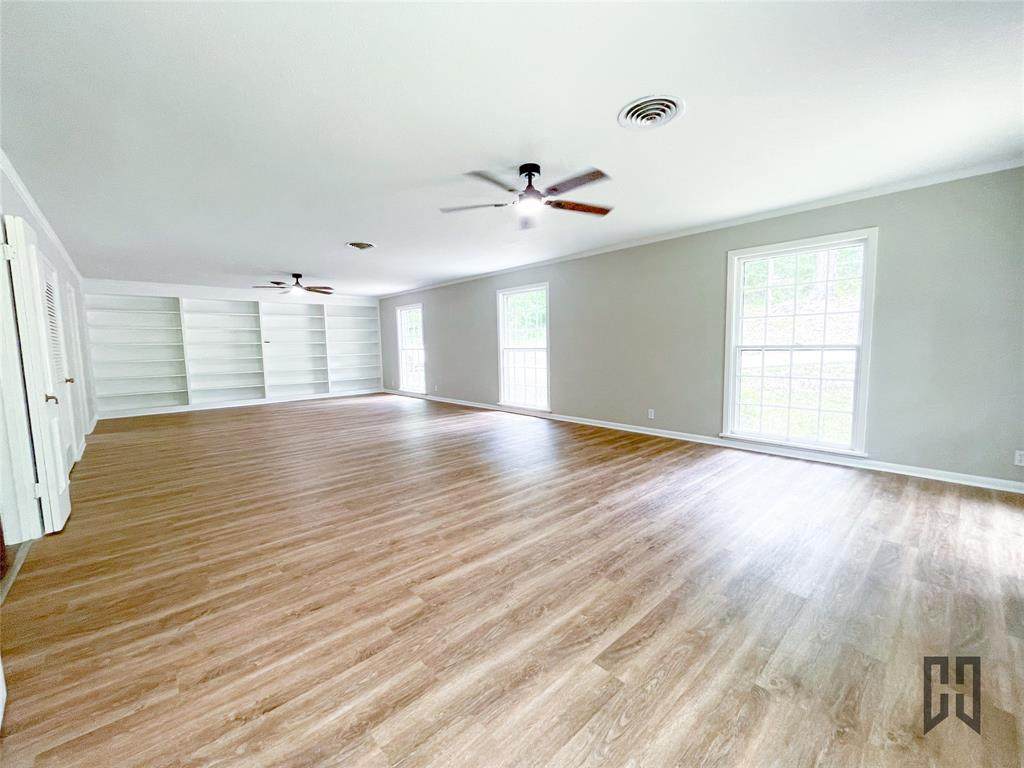
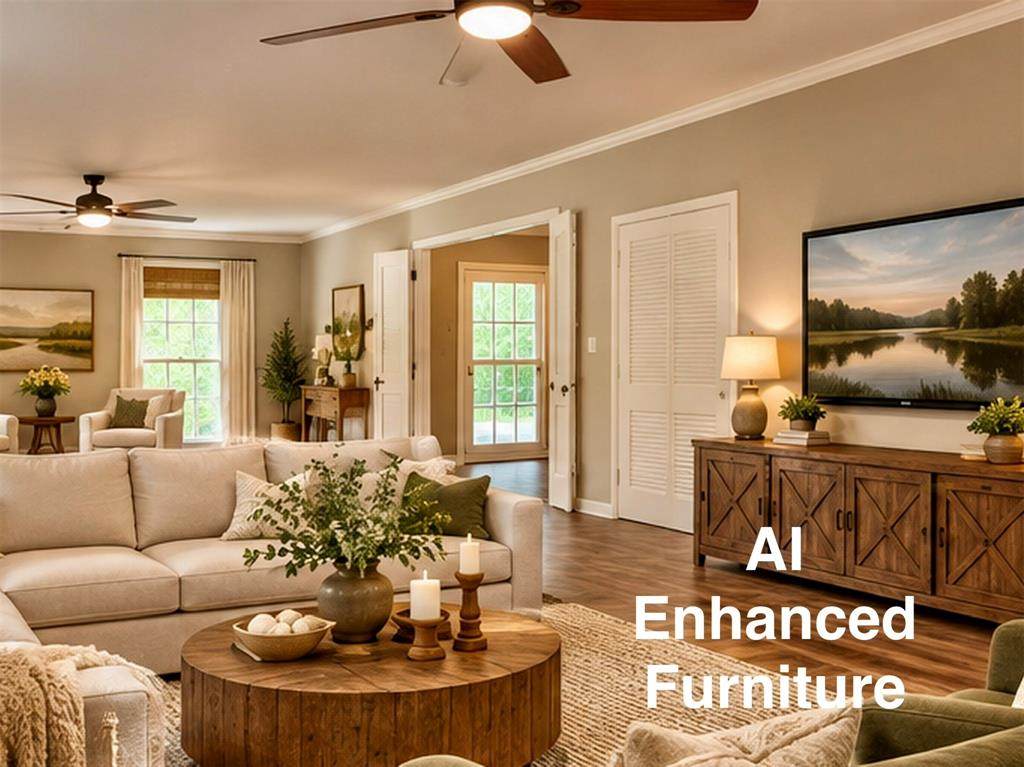
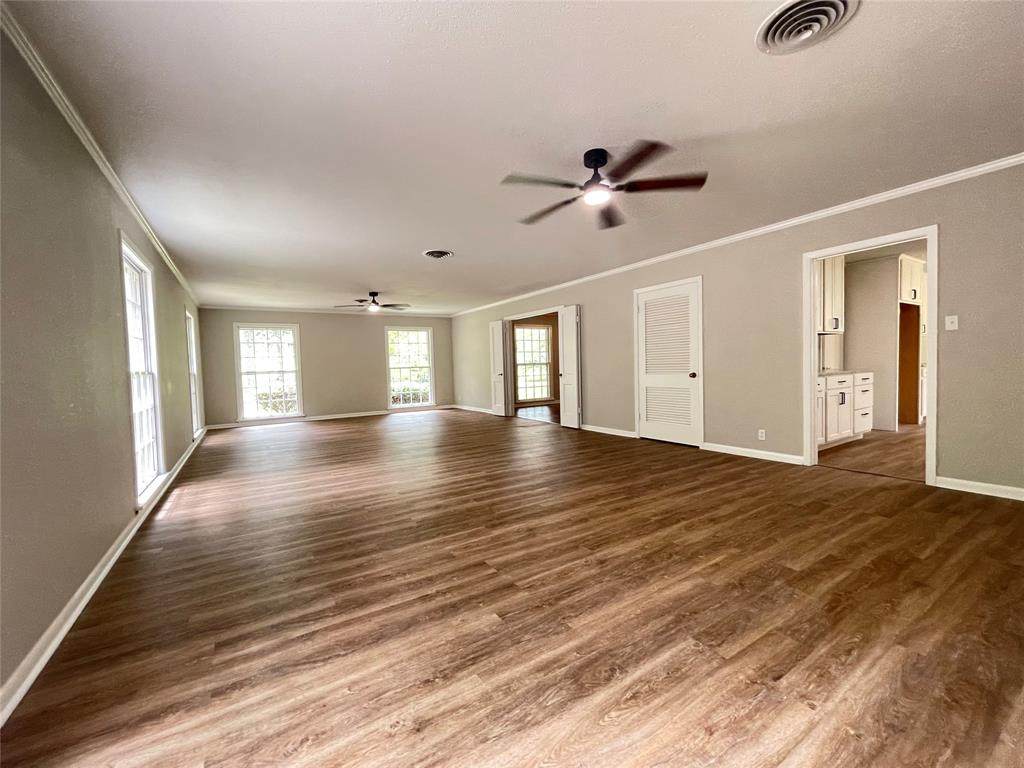
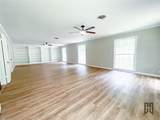
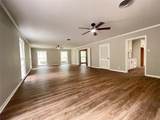
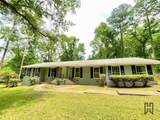
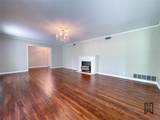
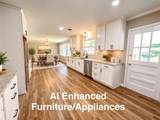
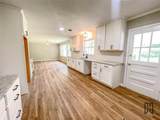
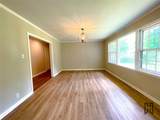
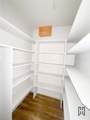
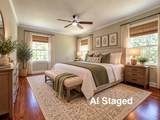
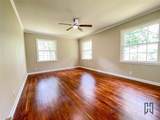
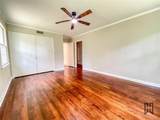
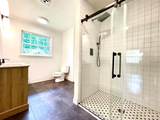
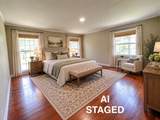
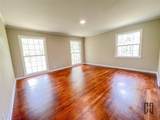
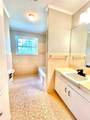
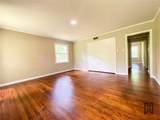
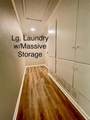
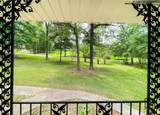
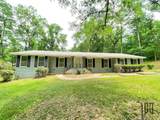
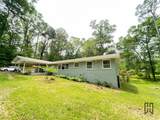
PRICE ENHANCEMENT!! Welcome Home to this beautifully updated 3 bedroom, 2 bathroom home nestled on just over 1 acre inside the city limits, yet offering the peaceful feeling of country living. Surrounded by mature trees and situated on a gorgeous oversized lot, this property provides the perfect blend of privacy, space, and convenience. Step inside to discover fresh paint, abundant natural light, and a warm, inviting layout designed for both everyday living and entertaining. The updated kitchen is a standout feature with granite countertops, custom cabinetry, ample prep space, and a spacious walk-in pantry. Just off the kitchen, the oversized laundry room offers incredible storage options with built-in cabinetry and room for organization. The home features an elegant formal living room with a cozy fireplace and beautiful hardwood flooring, while the massive family room provides endless possibilities for gatherings, game nights, media space, or a second living area. Built-in shelving adds charm and functionality to the oversized space. Some photos have be AI staged. Stainless steel appliances to be installed. The spacious primary suite offers a relaxing retreat complete with a beautifully updated ensuite bathroom featuring dual vanities and a custom tiled walk-in shower. All bedrooms are generously sized with large windows that fill the home with natural light. Additional highlights include double-pane windows, classic brick construction with vinyl siding accents, updated finishes throughout, and timeless curb appeal. If you are searching for space, comfort, storage, and a peaceful setting with room to spread out, this beautiful Beverly Drive property is one you do not want to miss. Schedule your private showing today!
-
3BEDS
-
1.31ACRES
-
2BATHS
-
01/2 BATHS
-
2,615SQFT
-
$86$/SQFT
School Information
Description
PRICE ENHANCEMENT!! Welcome Home to this beautifully updated 3 bedroom, 2 bathroom home nestled on just over 1 acre inside the city limits, yet offering the peaceful feeling of country living. Surrounded by mature trees and situated on a gorgeous oversized lot, this property provides the perfect blend of privacy, space, and convenience. Step inside to discover fresh paint, abundant natural light, and a warm, inviting layout designed for both everyday living and entertaining. The updated kitchen is a standout feature with granite countertops, custom cabinetry, ample prep space, and a spacious walk-in pantry. Just off the kitchen, the oversized laundry room offers incredible storage options with built-in cabinetry and room for organization. The home features an elegant formal living room with a cozy fireplace and beautiful hardwood flooring, while the massive family room provides endless possibilities for gatherings, game nights, media space, or a second living area. Built-in shelving adds charm and functionality to the oversized space. Some photos have be AI staged. Stainless steel appliances to be installed. The spacious primary suite offers a relaxing retreat complete with a beautifully updated ensuite bathroom featuring dual vanities and a custom tiled walk-in shower. All bedrooms are generously sized with large windows that fill the home with natural light. Additional highlights include double-pane windows, classic brick construction with vinyl siding accents, updated finishes throughout, and timeless curb appeal. If you are searching for space, comfort, storage, and a peaceful setting with room to spread out, this beautiful Beverly Drive property is one you do not want to miss. Schedule your private showing today!
© 2026 North Texas Real Estate Information Systems. All rights reserved. IDX information is provided exclusively for consumers' personal, non-commercial use and may not be used for any purpose other than to identify prospective properties consumers may be interested in purchasing. Information is deemed reliable but is not guaranteed accurate by the MLS or Mike Moore Team | Coldwell Banker Apex, Realtors. The data relating to real estate for sale or lease on this web site comes in part from NTREIS. Real estate listings held by brokerage firms other than Mike Moore Team | Coldwell Banker Apex, Realtors are marked with the NTREIS logo or an abbreviated logo and detailed information about them includes the name of the listing broker. Data last updated 2026-10-12T17:45:14.28.
 Listing information © 2026 North Texas Real Estate Information System.