

















Description
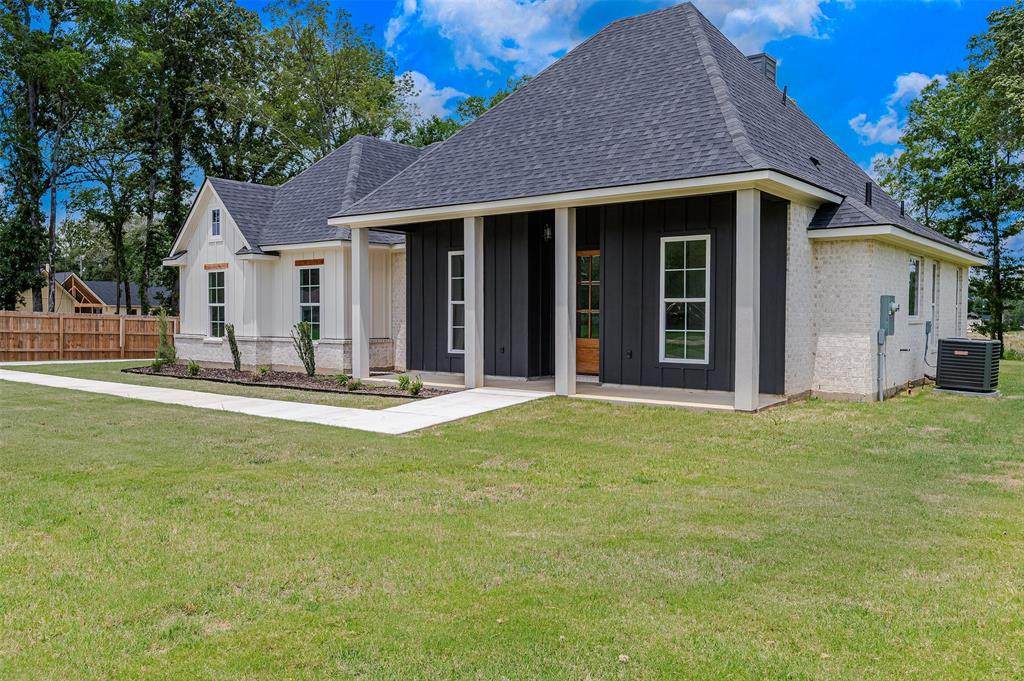
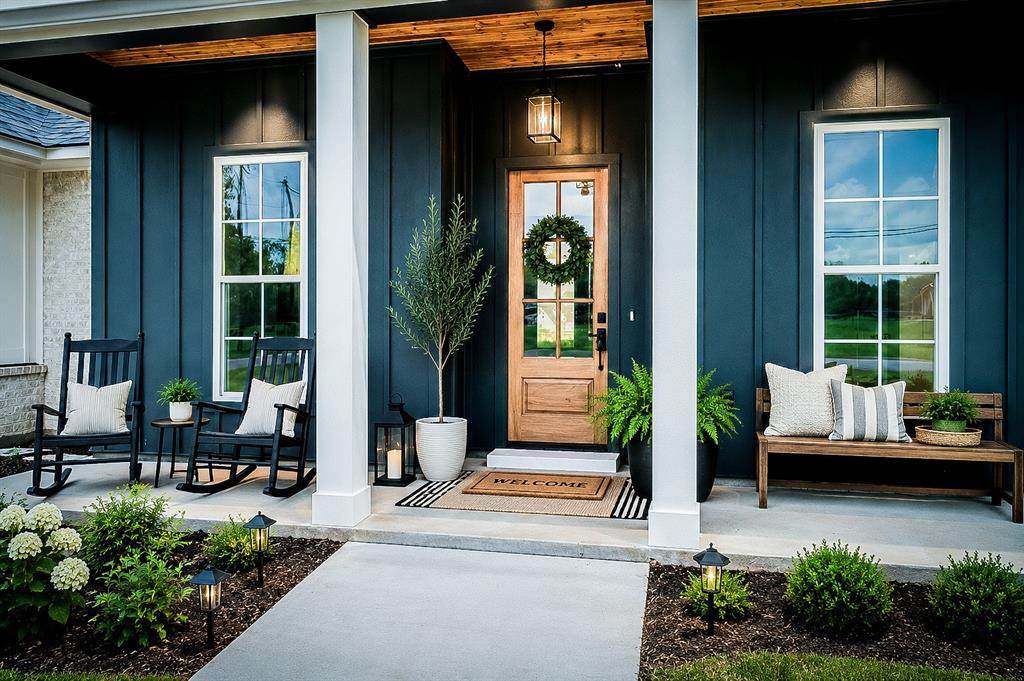
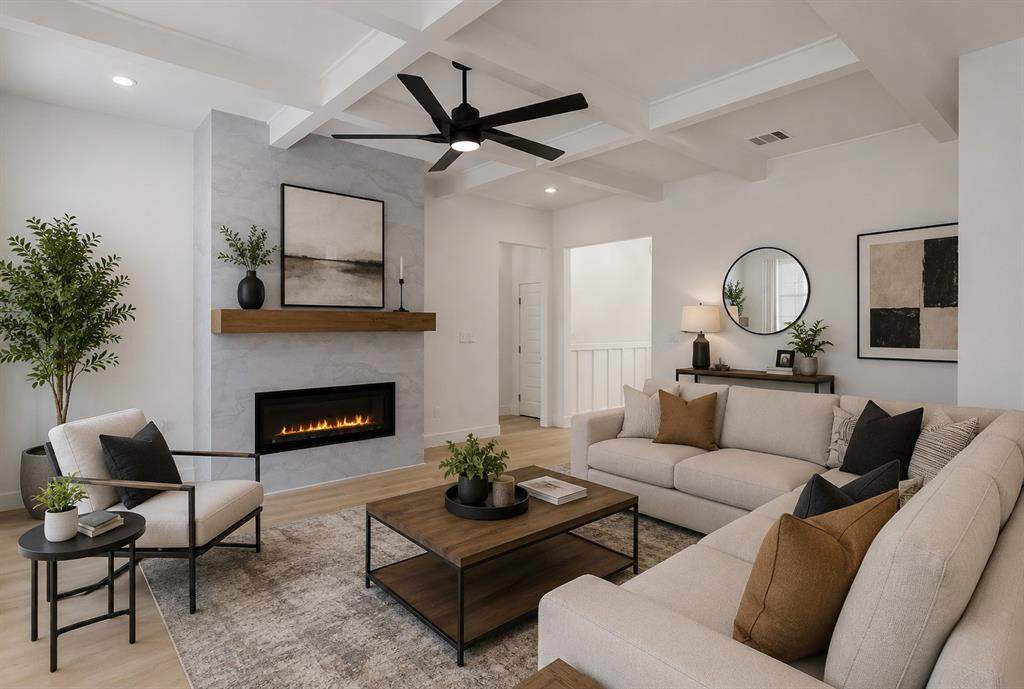
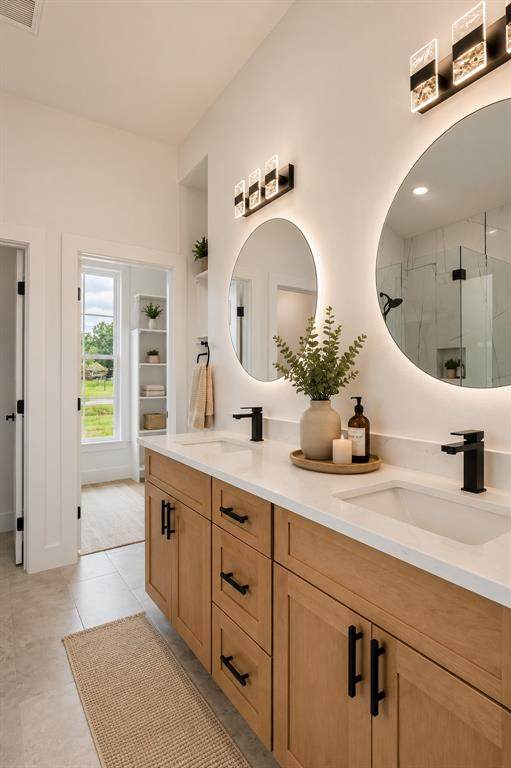
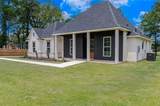
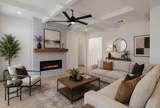
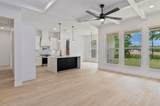
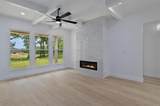
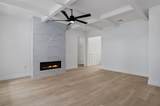
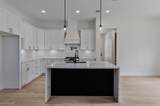
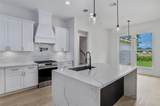
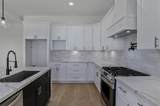
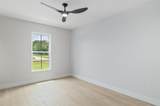
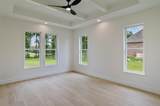
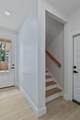
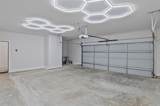
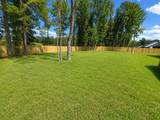
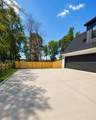
$30,000 of INSTANT EQUITY!!! Buyers Backed Out Last Min, No Fault to Seller. Inspection, Repairs, New Privacy Fence & Appraisal is DONE. Welcome to luxury living in the heart of highly sought-after DeSoto Parish! This stunning new construction home offers the perfect blend of modern elegance, comfort, and functionality with 5 spacious bedrooms, 3 full bathrooms, and an open-concept layout designed for today’s lifestyle. Step inside and immediately notice the bright, airy floor plan featuring soaring ceilings, abundant natural light, and high-end finishes throughout. The gourmet kitchen is truly the centerpiece of the home, complete with a 5-burner gas stove, ample counter space, custom cabinetry, oversized island, and seamless flow into the living and dining areas — perfect for entertaining family and friends. The remote primary suite provides the privacy and relaxation you deserve, featuring a spa-like ensuite bath, generous closet space, and peaceful views of the backyard. Upstairs, the versatile bonus room offers endless possibilities and can easily serve as a man cave, game room, movie room, playroom, home office, or additional entertainment space.Additional highlights include:• 2-car garage• Large laundry room with utility sink• Plenty of storage space throughout• Spacious secondary bedrooms• Modern finishes and fixtures• Covered back patio ideal for relaxing or entertaining• No backyard neighbors for added privacy and peaceful outdoor livingSituated on a beautiful lot with a serene backyard setting, this home combines luxury, functionality, and privacy all in one. Conveniently located near schools, shopping, dining, and easy access to nearby amenities, this property is the perfect place to call home. Contact me today for your private tour.
-
5BEDS
-
0.72ACRES
-
3BATHS
-
01/2 BATHS
-
2,139SQFT
-
$189$/SQFT
Description
$30,000 of INSTANT EQUITY!!! Buyers Backed Out Last Min, No Fault to Seller. Inspection, Repairs, New Privacy Fence & Appraisal is DONE. Welcome to luxury living in the heart of highly sought-after DeSoto Parish! This stunning new construction home offers the perfect blend of modern elegance, comfort, and functionality with 5 spacious bedrooms, 3 full bathrooms, and an open-concept layout designed for today’s lifestyle. Step inside and immediately notice the bright, airy floor plan featuring soaring ceilings, abundant natural light, and high-end finishes throughout. The gourmet kitchen is truly the centerpiece of the home, complete with a 5-burner gas stove, ample counter space, custom cabinetry, oversized island, and seamless flow into the living and dining areas — perfect for entertaining family and friends. The remote primary suite provides the privacy and relaxation you deserve, featuring a spa-like ensuite bath, generous closet space, and peaceful views of the backyard. Upstairs, the versatile bonus room offers endless possibilities and can easily serve as a man cave, game room, movie room, playroom, home office, or additional entertainment space.Additional highlights include:• 2-car garage• Large laundry room with utility sink• Plenty of storage space throughout• Spacious secondary bedrooms• Modern finishes and fixtures• Covered back patio ideal for relaxing or entertaining• No backyard neighbors for added privacy and peaceful outdoor livingSituated on a beautiful lot with a serene backyard setting, this home combines luxury, functionality, and privacy all in one. Conveniently located near schools, shopping, dining, and easy access to nearby amenities, this property is the perfect place to call home. Contact me today for your private tour.
© 2026 North Texas Real Estate Information Systems. All rights reserved. IDX information is provided exclusively for consumers' personal, non-commercial use and may not be used for any purpose other than to identify prospective properties consumers may be interested in purchasing. Information is deemed reliable but is not guaranteed accurate by the MLS or Mike Moore Team | Coldwell Banker Apex, Realtors. The data relating to real estate for sale or lease on this web site comes in part from NTREIS. Real estate listings held by brokerage firms other than Mike Moore Team | Coldwell Banker Apex, Realtors are marked with the NTREIS logo or an abbreviated logo and detailed information about them includes the name of the listing broker. Data last updated 2026-10-17T07:44:52.17.
 Listing information © 2026 North Texas Real Estate Information System.