







Description
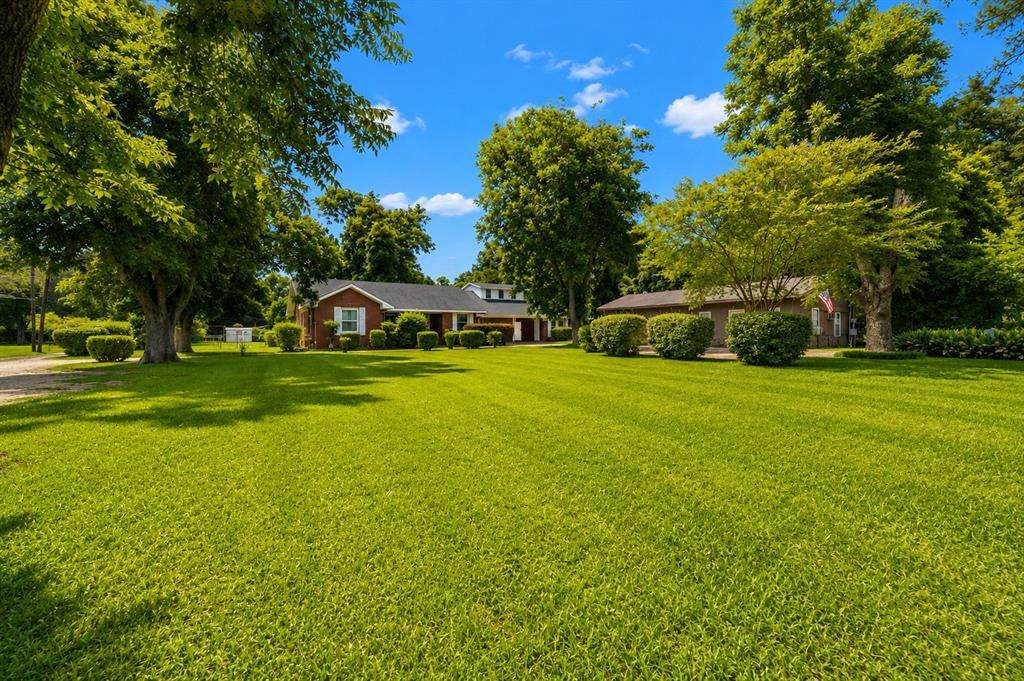
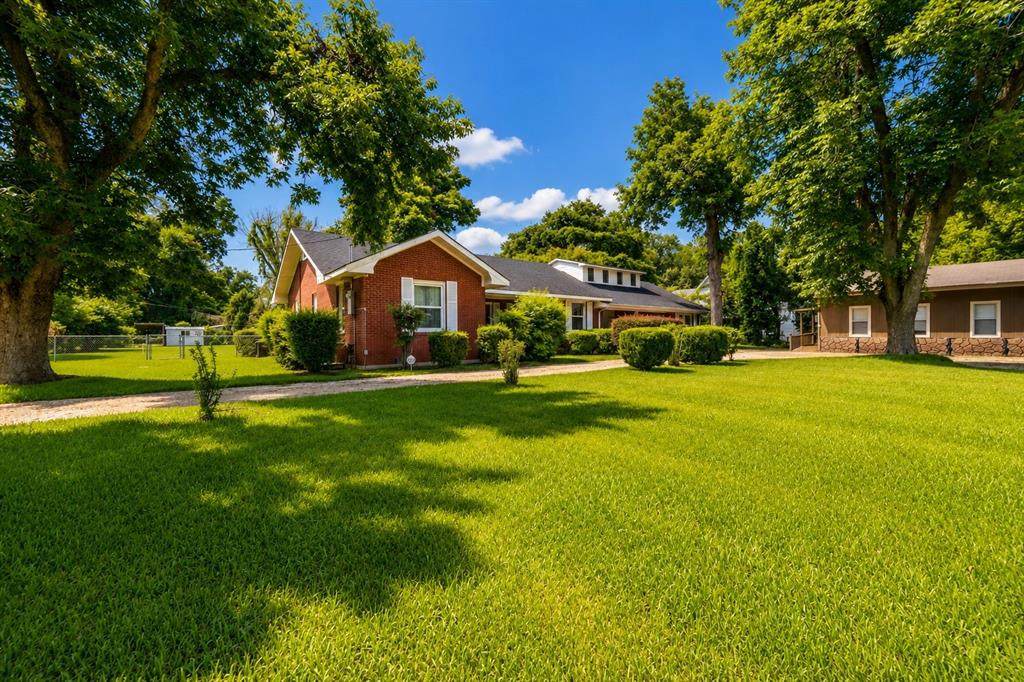
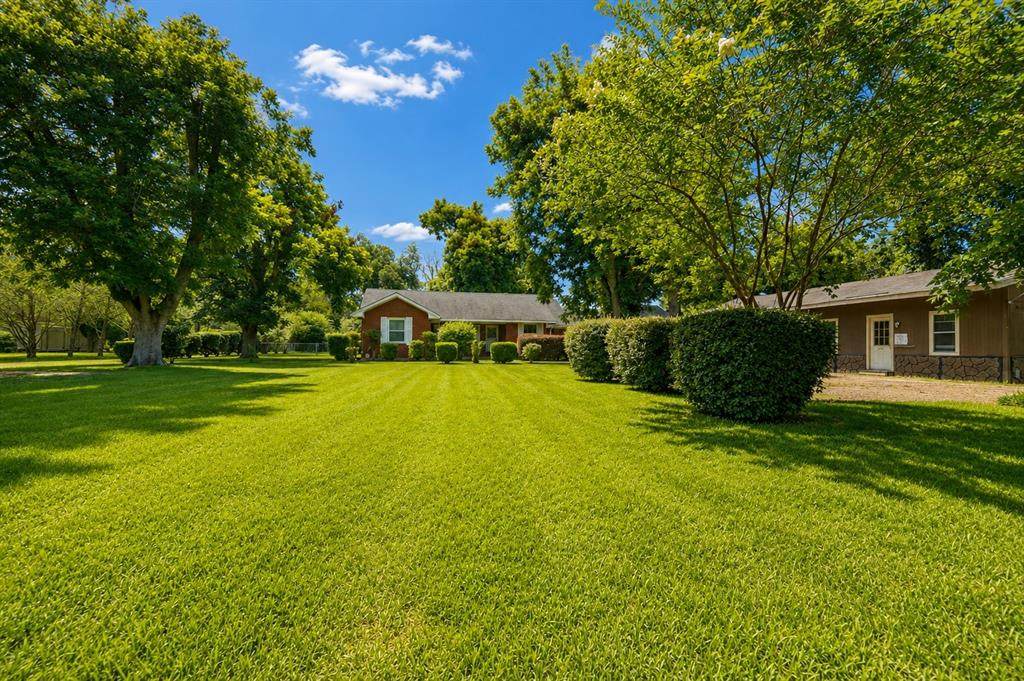
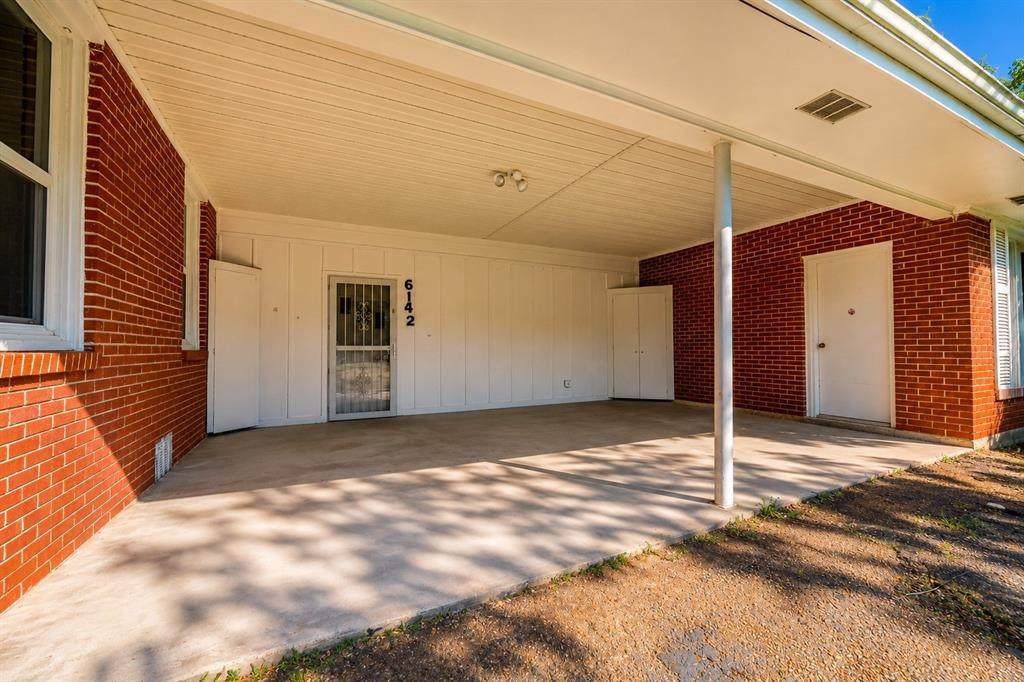
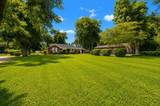
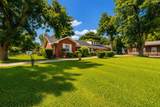
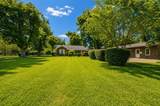
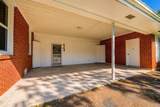
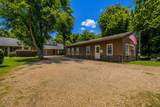
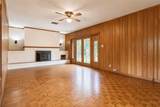
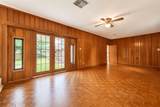
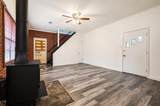
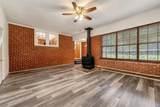
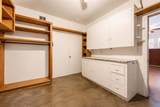
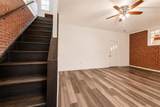
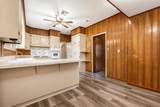
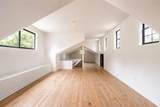
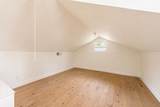
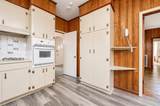
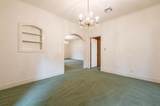
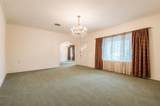
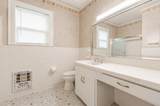
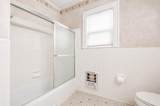
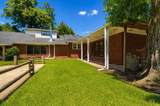
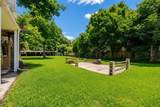
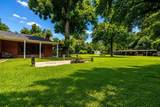
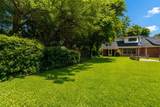
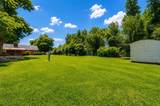
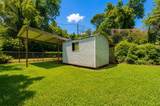
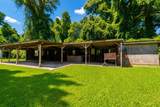
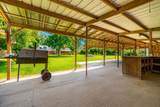
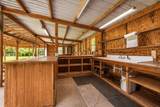
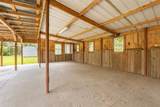
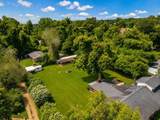
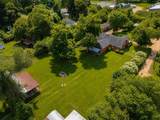
This well-cared-for 1.5-story property offers both a spacious home and an income-producing business space. Thehome features 3 living areas, a dining room, and a separate laundry room. Updates include a brand-new roof (2021), new flooring(2021), and upgraded electrical systems. The HVAC is under 10 years old and serviced twice a year, ensuring efficiency and peaceof mind. Inside, enjoy a free-standing fireplace, comfortable living spaces, and plenty of room to grow. Step outside to a hugebackyard with a workshop, patio, and circular driveway—perfect for entertaining, hobbies, or extra storage. Amobile manufactured home is also included, adding even more versatility. On the commercial side, the office mobile home spaceincludes 1.5 bathrooms, its own septic system, and is currently home to a longstanding drug testing agency. The sellers are open toleasing the office back, providing the new owner with immediate rental income potential. Located outside city limits and not in aflood zone, this property combines space, updates, and opportunity in one package—all surrounded by great neighbors in a quietsetting.
-
4BEDS
-
0.95ACRES
-
1BATHS
-
01/2 BATHS
-
2,867SQFT
-
$70$/SQFT
Description
This well-cared-for 1.5-story property offers both a spacious home and an income-producing business space. Thehome features 3 living areas, a dining room, and a separate laundry room. Updates include a brand-new roof (2021), new flooring(2021), and upgraded electrical systems. The HVAC is under 10 years old and serviced twice a year, ensuring efficiency and peaceof mind. Inside, enjoy a free-standing fireplace, comfortable living spaces, and plenty of room to grow. Step outside to a hugebackyard with a workshop, patio, and circular driveway—perfect for entertaining, hobbies, or extra storage. Amobile manufactured home is also included, adding even more versatility. On the commercial side, the office mobile home spaceincludes 1.5 bathrooms, its own septic system, and is currently home to a longstanding drug testing agency. The sellers are open toleasing the office back, providing the new owner with immediate rental income potential. Located outside city limits and not in aflood zone, this property combines space, updates, and opportunity in one package—all surrounded by great neighbors in a quietsetting.
© 2026 North Texas Real Estate Information Systems. All rights reserved. IDX information is provided exclusively for consumers' personal, non-commercial use and may not be used for any purpose other than to identify prospective properties consumers may be interested in purchasing. Information is deemed reliable but is not guaranteed accurate by the MLS or Mike Moore Team | Coldwell Banker Apex, Realtors. The data relating to real estate for sale or lease on this web site comes in part from NTREIS. Real estate listings held by brokerage firms other than Mike Moore Team | Coldwell Banker Apex, Realtors are marked with the NTREIS logo or an abbreviated logo and detailed information about them includes the name of the listing broker. Data last updated 2026-10-12T16:44:30.847.
 Listing information © 2026 North Texas Real Estate Information System.