


Description
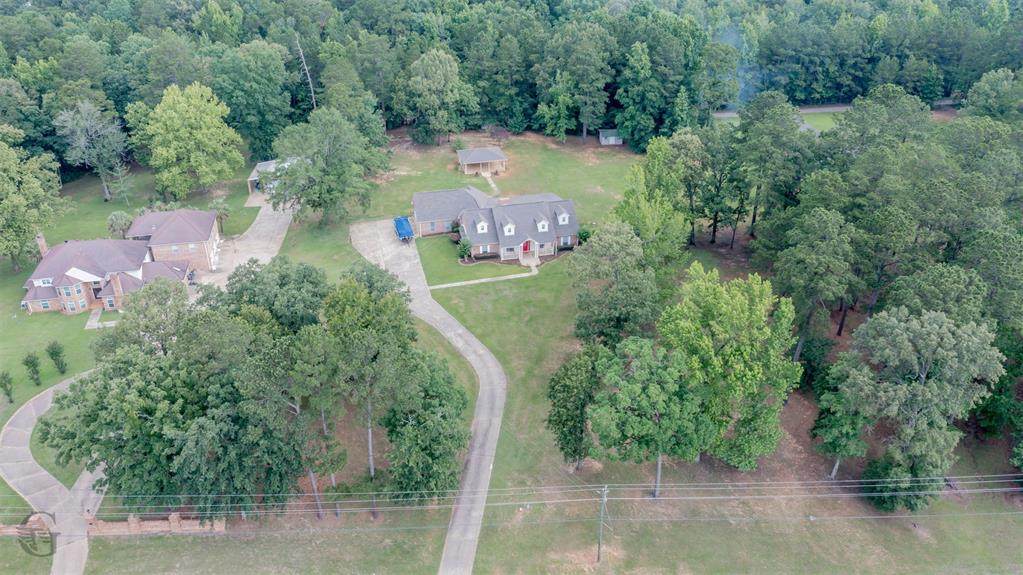
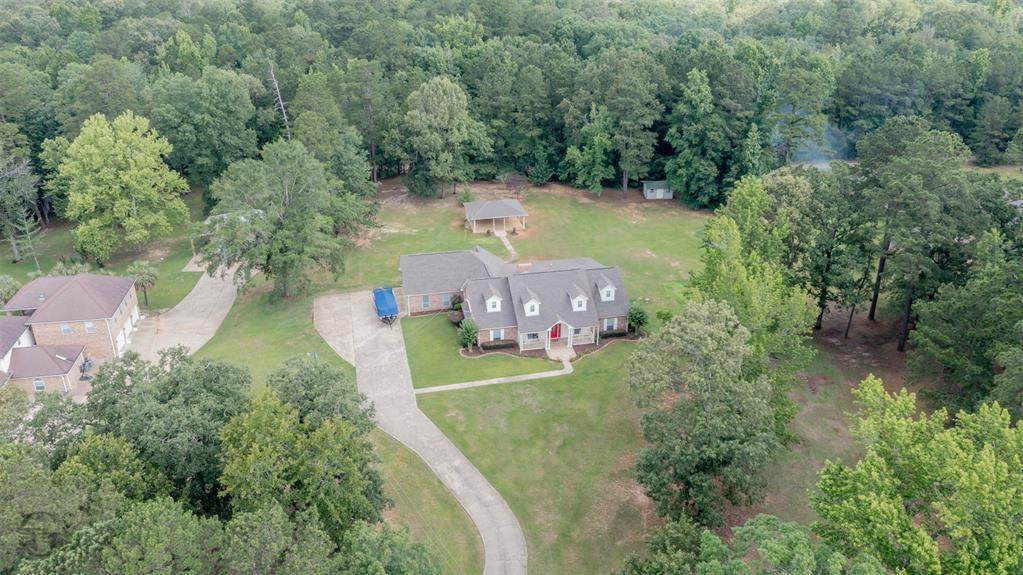
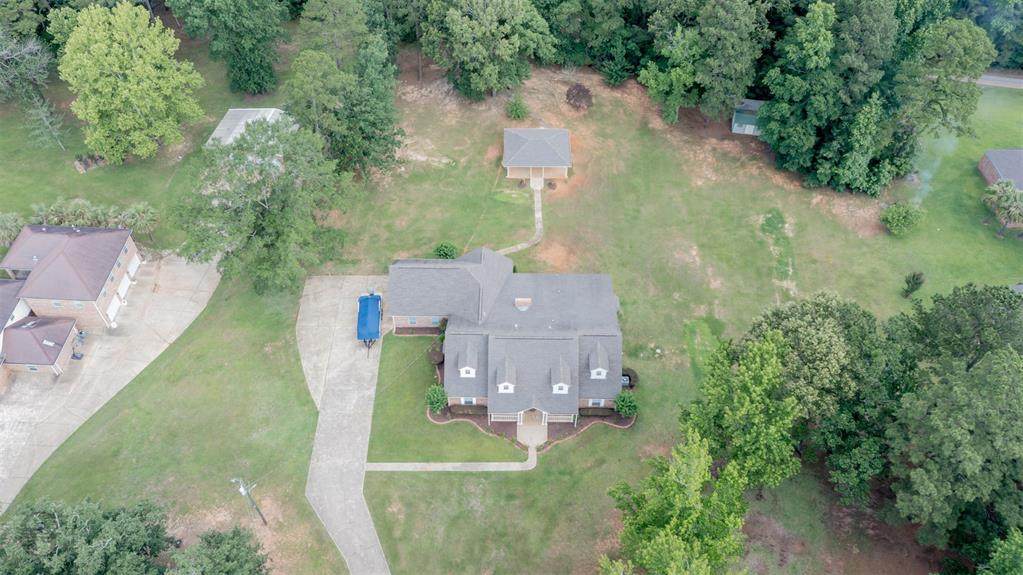
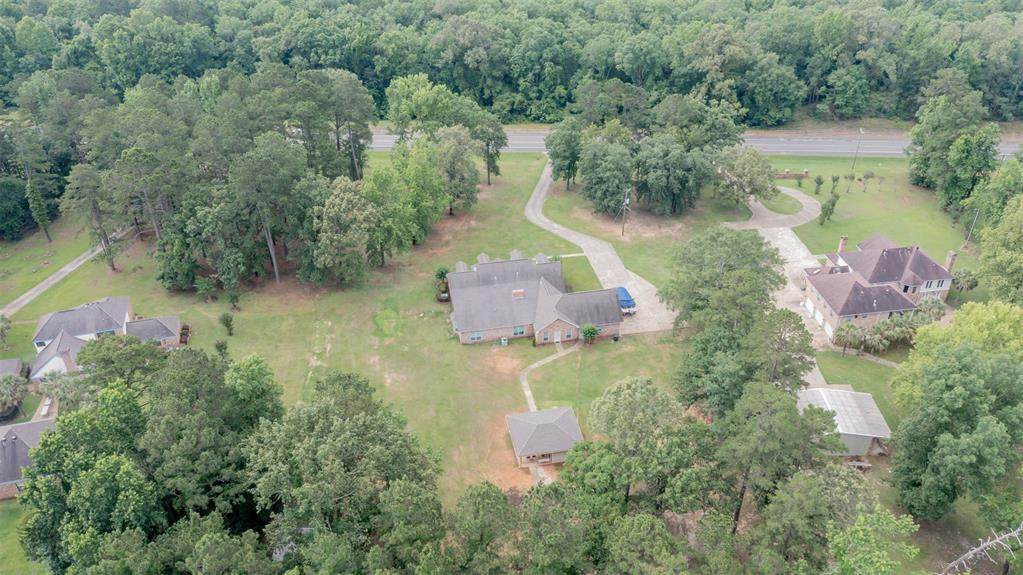
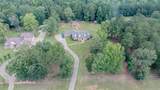
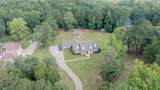
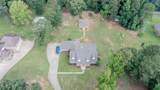
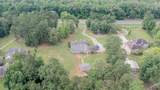
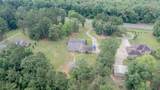
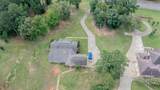
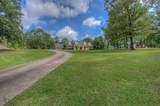
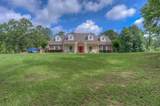
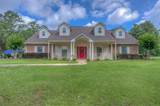
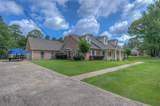
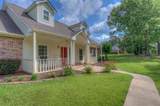
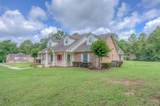
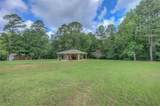
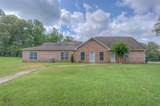
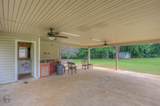
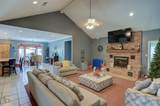
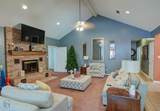
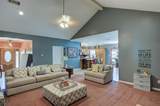
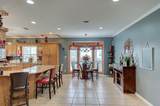
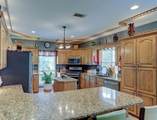
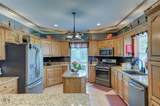
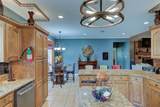
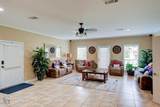
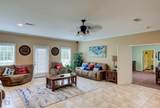
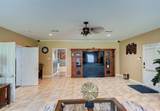
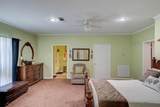
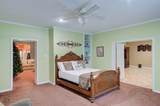
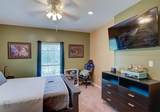
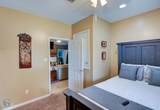
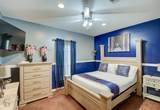
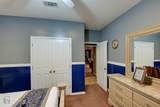
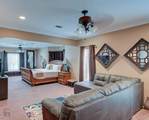
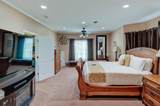
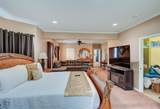
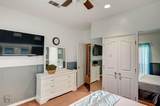
Rare Find, Hidden Gem, and Incredible Deal! This 3 acre property offers space, comfort, privacy, versatility, and unique AG Commercial Residential zoning that opens the door to residential, business, or entertainment opportunities. There is room for a pool, and you could add a pond for fishing! This beautifully designed home combines peaceful country style living with practical functionality, creating a one of a kind property you truly must see to appreciate. Inside, you’ll find a spacious layout filled with custom details and oversized rooms throughout. The inviting living room features vaulted ceilings, a brick wood-burning fireplace, and an open atmosphere perfect for gathering with family and friends. The large den with surround sound creates the ideal setting for entertaining or relaxing movie nights at home. The kitchen features granite countertops, a massive breakfast bar, center island, side by side refrigerator, and custom lighting. Large windows throughout the home provide abundant natural light and beautiful views. This home offers two impressive master suites, complete with sitting areas, ensuite baths, and walk in closets, providing exceptional comfort and privacy. Zoned heating and air units add efficiency and convenience throughout the home. Step outside and discover an entertainer’s dream. The massive outdoor kitchen area seats approximately 40 guests and includes its own private bath, making it perfect for gatherings and outdoor living. The large front patio is ideal for rocking chairs, morning coffee, and enjoying the peaceful surroundings the sellers have truly loved. Additional features include custom agricultural shingles, a floored attic, oversized driveway with parking for 20+ vehicles, and a 10x16 storage building. This home is also a great retreat! Get away from the hustle and bustle of life. It sleeps 12 to 15 comfortably. Home comes fully furnished! This property offers a lifestyle unlike anything else on the market.
-
5BEDS
-
3ACRES
-
3BATHS
-
01/2 BATHS
-
3,696SQFT
-
$131$/SQFT
School Information
Description
Rare Find, Hidden Gem, and Incredible Deal! This 3 acre property offers space, comfort, privacy, versatility, and unique AG Commercial Residential zoning that opens the door to residential, business, or entertainment opportunities. There is room for a pool, and you could add a pond for fishing! This beautifully designed home combines peaceful country style living with practical functionality, creating a one of a kind property you truly must see to appreciate. Inside, you’ll find a spacious layout filled with custom details and oversized rooms throughout. The inviting living room features vaulted ceilings, a brick wood-burning fireplace, and an open atmosphere perfect for gathering with family and friends. The large den with surround sound creates the ideal setting for entertaining or relaxing movie nights at home. The kitchen features granite countertops, a massive breakfast bar, center island, side by side refrigerator, and custom lighting. Large windows throughout the home provide abundant natural light and beautiful views. This home offers two impressive master suites, complete with sitting areas, ensuite baths, and walk in closets, providing exceptional comfort and privacy. Zoned heating and air units add efficiency and convenience throughout the home. Step outside and discover an entertainer’s dream. The massive outdoor kitchen area seats approximately 40 guests and includes its own private bath, making it perfect for gatherings and outdoor living. The large front patio is ideal for rocking chairs, morning coffee, and enjoying the peaceful surroundings the sellers have truly loved. Additional features include custom agricultural shingles, a floored attic, oversized driveway with parking for 20+ vehicles, and a 10x16 storage building. This home is also a great retreat! Get away from the hustle and bustle of life. It sleeps 12 to 15 comfortably. Home comes fully furnished! This property offers a lifestyle unlike anything else on the market.
© 2026 North Texas Real Estate Information Systems. All rights reserved. IDX information is provided exclusively for consumers' personal, non-commercial use and may not be used for any purpose other than to identify prospective properties consumers may be interested in purchasing. Information is deemed reliable but is not guaranteed accurate by the MLS or Mike Moore Team | Coldwell Banker Apex, Realtors. The data relating to real estate for sale or lease on this web site comes in part from NTREIS. Real estate listings held by brokerage firms other than Mike Moore Team | Coldwell Banker Apex, Realtors are marked with the NTREIS logo or an abbreviated logo and detailed information about them includes the name of the listing broker. Data last updated 2026-10-17T07:44:52.17.
 Listing information © 2026 North Texas Real Estate Information System.