





Description
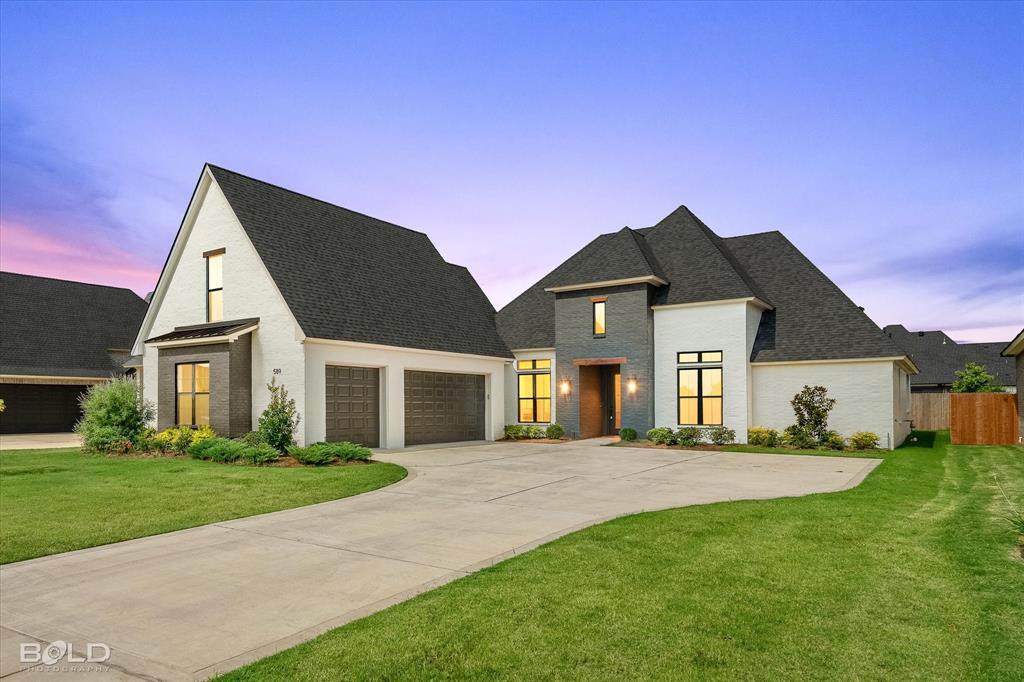
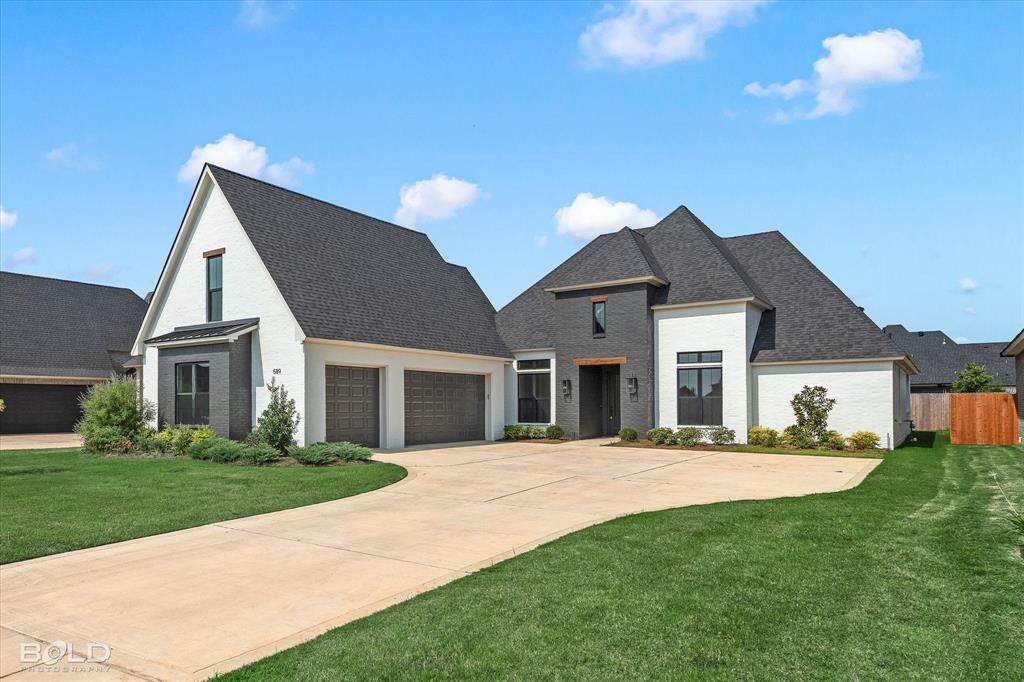
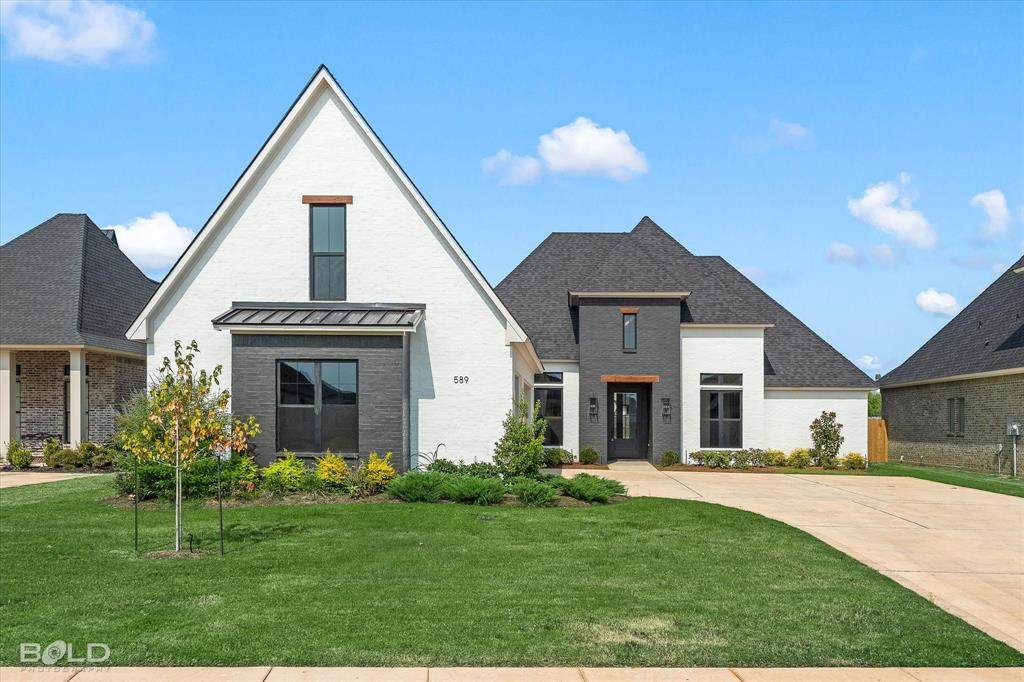
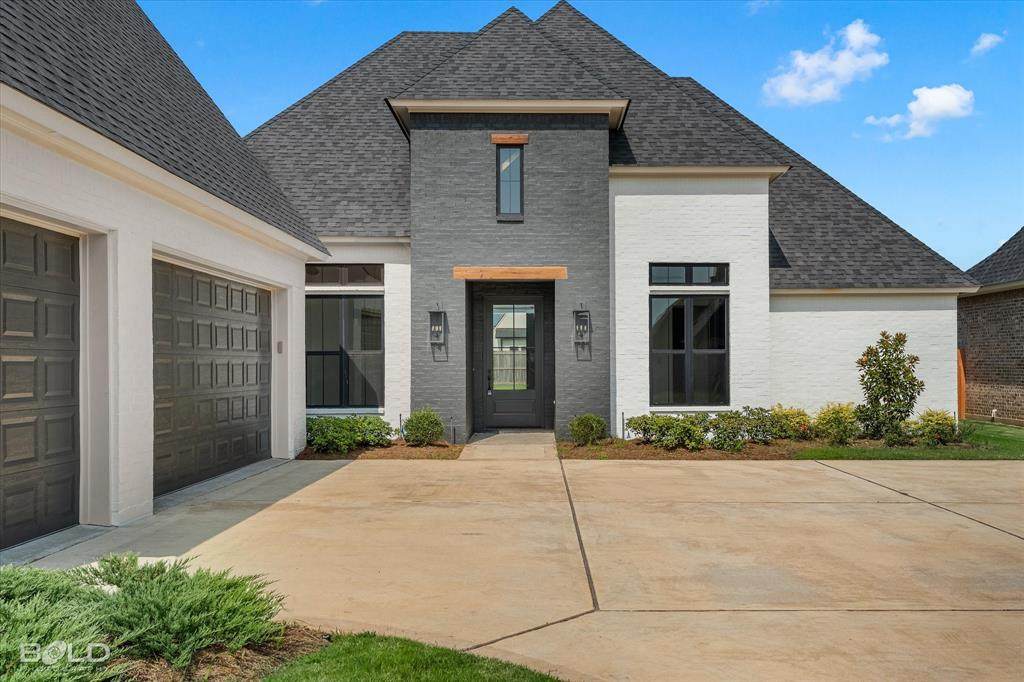
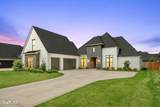
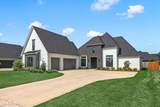
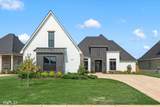
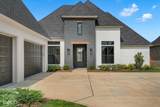
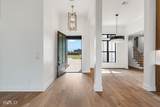
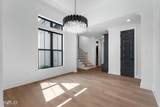
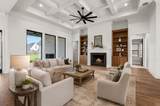
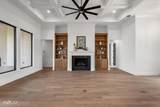
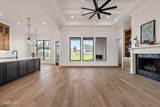
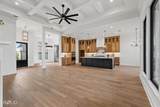
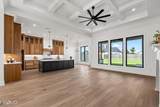
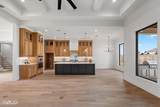
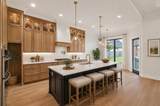
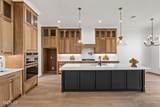
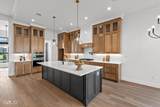
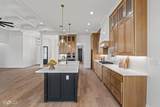
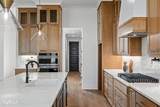
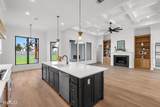
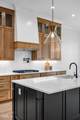
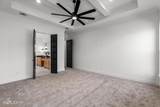
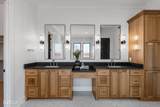
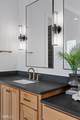
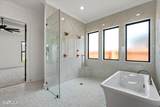
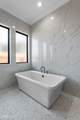
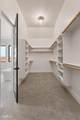
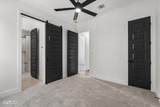
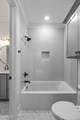
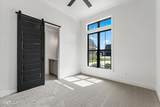
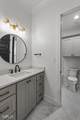
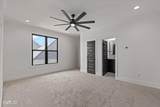
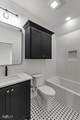
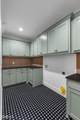
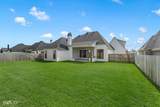
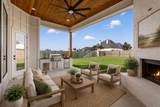
Step into luxury with this stunning new construction, thoughtfully designed with exceptional craftsmanship and timeless finishes throughout.The bright, open floor plan seamlessly connects the spacious living room, elegant formal dining room, and gourmet kitchen - creating the perfect space for entertaining and everyday living. Custom ceiling details, crown molding, and a cozy fireplace add warmth and sophistication to the heart of the home. The chef’s kitchen features a large center island, stainless steel appliances, an oversized pantry, and a sunny breakfast nook, making it ideal for everything from busy mornings to holiday gatherings. The private primary suite is a true retreat with a spa-inspired ensuite offering dual vanities, a soaking tub, and plenty of space to relax. Two additional bedrooms and a shared full bath are conveniently located downstairs, while upstairs you’ll find a versatile bonus area with a fourth bedroom or media room, another full bath, and a fifth bedroom or flex space perfect for storage, an office, or a playroom. Step outside to enjoy the covered back patio with an outdoor fireplace—perfect for cool evenings with family and friends. The expansive backyard provides endless possibilities, whether you envision a pool, garden, outdoor kitchen, or custom entertaining space.This exceptional home truly has it all. Schedule your private showing today before it’s gone!
-
5BEDS
-
0.31ACRES
-
3BATHS
-
11/2 BATHS
-
3,021SQFT
-
$228$/SQFT
Description
Step into luxury with this stunning new construction, thoughtfully designed with exceptional craftsmanship and timeless finishes throughout.The bright, open floor plan seamlessly connects the spacious living room, elegant formal dining room, and gourmet kitchen - creating the perfect space for entertaining and everyday living. Custom ceiling details, crown molding, and a cozy fireplace add warmth and sophistication to the heart of the home. The chef’s kitchen features a large center island, stainless steel appliances, an oversized pantry, and a sunny breakfast nook, making it ideal for everything from busy mornings to holiday gatherings. The private primary suite is a true retreat with a spa-inspired ensuite offering dual vanities, a soaking tub, and plenty of space to relax. Two additional bedrooms and a shared full bath are conveniently located downstairs, while upstairs you’ll find a versatile bonus area with a fourth bedroom or media room, another full bath, and a fifth bedroom or flex space perfect for storage, an office, or a playroom. Step outside to enjoy the covered back patio with an outdoor fireplace—perfect for cool evenings with family and friends. The expansive backyard provides endless possibilities, whether you envision a pool, garden, outdoor kitchen, or custom entertaining space.This exceptional home truly has it all. Schedule your private showing today before it’s gone!
© 2026 North Texas Real Estate Information Systems. All rights reserved. IDX information is provided exclusively for consumers' personal, non-commercial use and may not be used for any purpose other than to identify prospective properties consumers may be interested in purchasing. Information is deemed reliable but is not guaranteed accurate by the MLS or Mike Moore Team | Coldwell Banker Apex, Realtors. The data relating to real estate for sale or lease on this web site comes in part from NTREIS. Real estate listings held by brokerage firms other than Mike Moore Team | Coldwell Banker Apex, Realtors are marked with the NTREIS logo or an abbreviated logo and detailed information about them includes the name of the listing broker. Data last updated 2026-10-17T07:44:52.17.
 Listing information © 2026 North Texas Real Estate Information System.