



Description
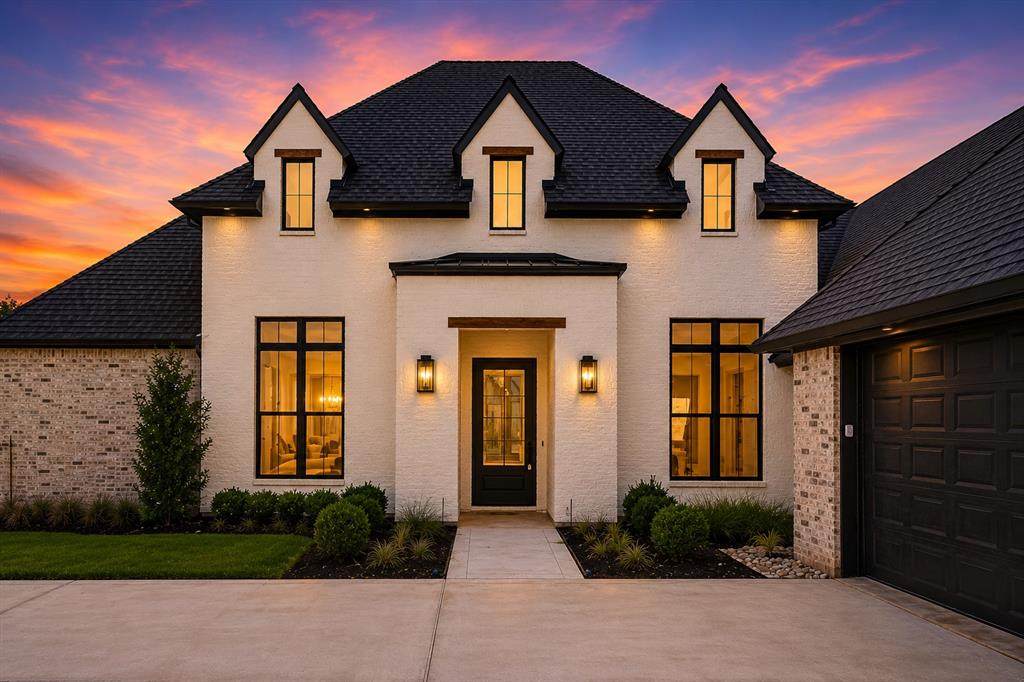
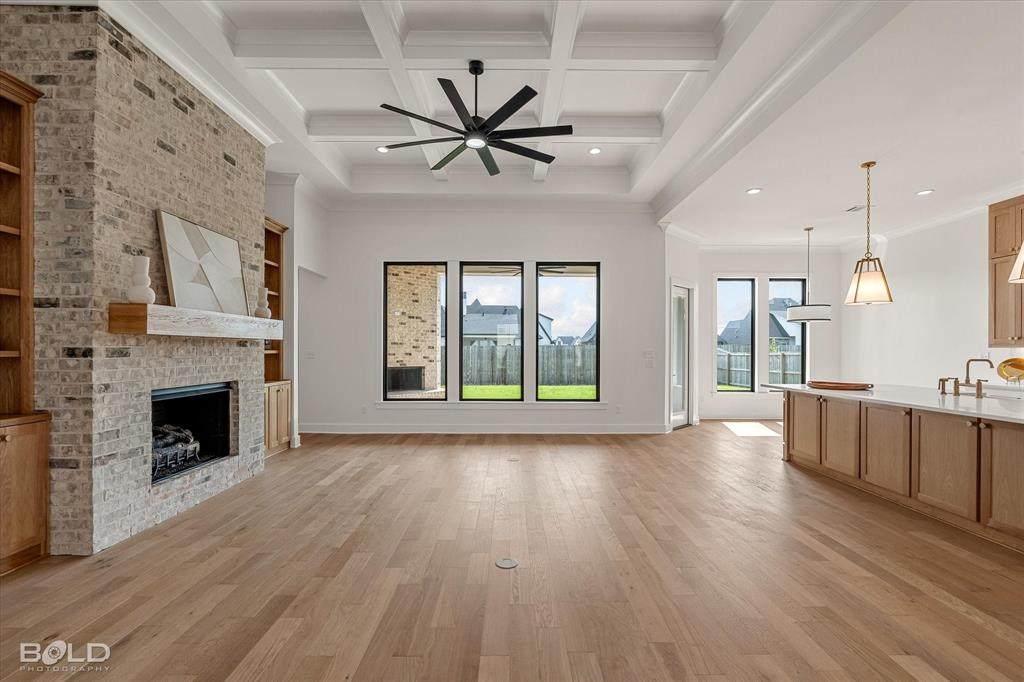
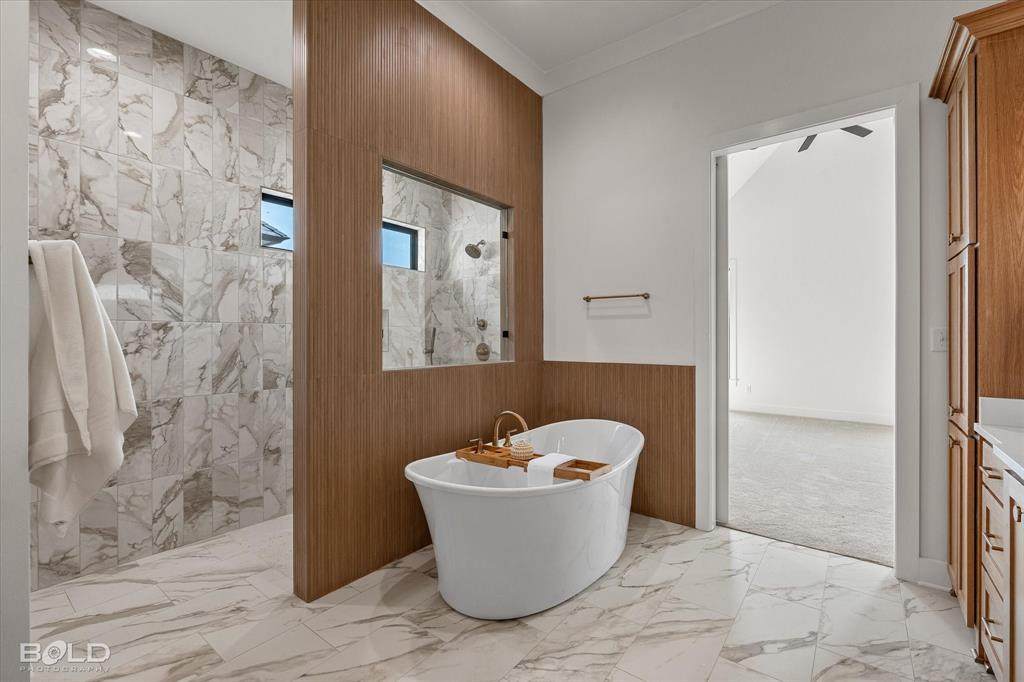
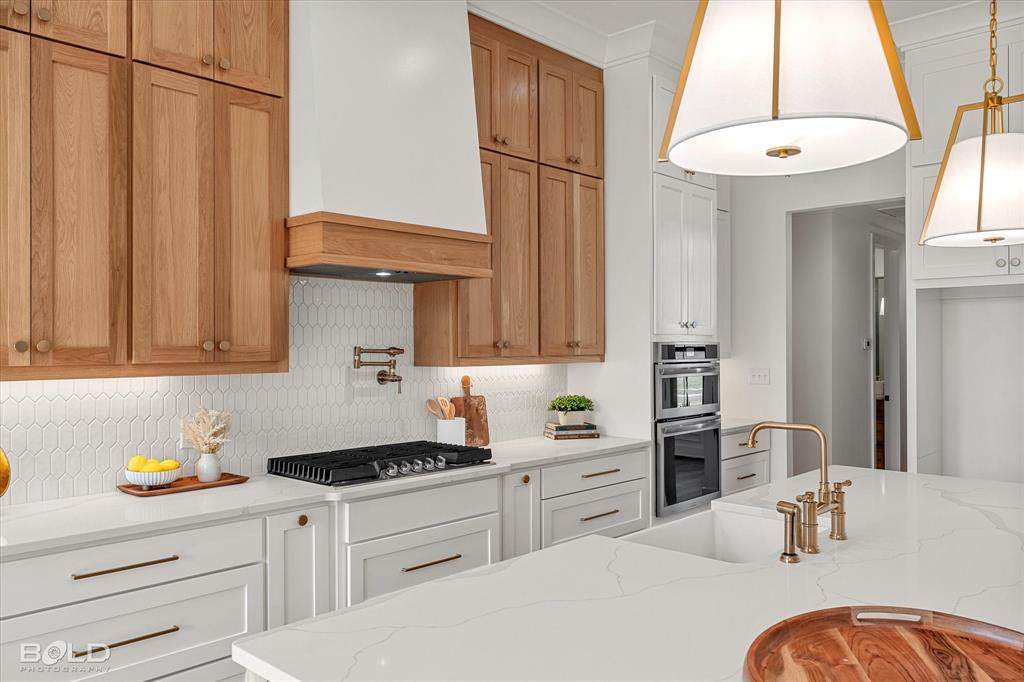
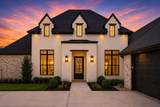
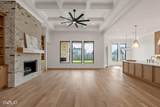
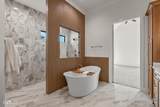
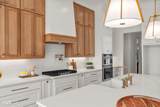
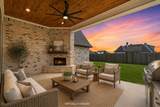
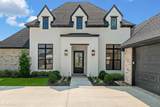
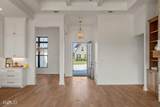
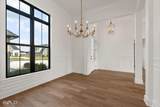
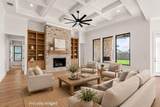
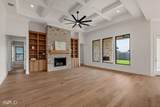
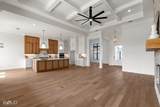
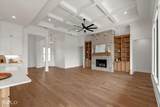
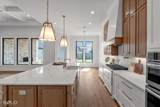
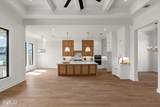
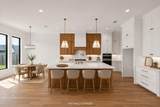
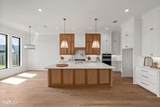
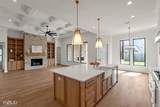
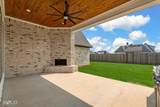
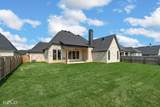
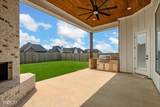
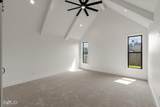
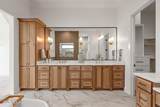
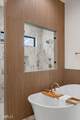
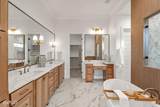
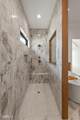
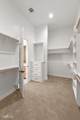
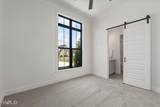
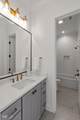
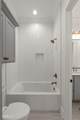
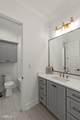
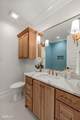
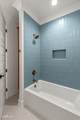
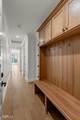
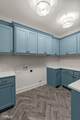
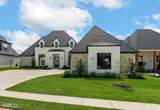
Welcome to this exceptional new construction home in the prestigious gated community of Canal Place, where timeless design meets modern luxury. Thoughtfully crafted with high-end finishes throughout, this home offers an open-concept floor plan, soaring ceilings, abundant natural light, and beautiful white oak cabinetry that adds warmth and character to every space.The chef's kitchen is designed to impress with an oversized quartz island, custom cabinetry, premium appliances, a pot filler, designer lighting, and an effortless flow into the spacious living and dining areas. The living room showcases a stunning coffered ceiling, floor-to-ceiling brick fireplace, and custom built-ins, creating the perfect setting for entertaining or relaxing.The luxurious primary suite is a true retreat, anchored by a spa-inspired bath featuring dual custom vanities, a dedicated makeup station, extensive built-in cabinetry, a freestanding soaking tub, and an oversized walk-in shower wrapped in designer tile. A striking white oak slatted accent wall with an interior glass feature creates a one-of-a-kind architectural focal point, blending warmth, texture, and natural light for a true luxury spa experience. The spacious custom walk-in closet completes this exceptional owner's suite.Step outside to enjoy the covered patio featuring a stained wood ceiling, outdoor fireplace, and built-in grill, creating the perfect space for year-round entertaining.The premier Canal Place community offers the privacy and peace of a gated neighborhood surrounded by beautiful luxury homes, while placing you just minutes from major roadways, grocery stores, shopping, dining, and everyday conveniences.From the designer finishes and custom craftsmanship to the thoughtfully curated details throughout, every inch of this home reflects quality, style, and luxury. This is an exceptional opportunity to own a beautifully designed home in one of the area's most sought-after communities.
-
4BEDS
-
0.27ACRES
-
3BATHS
-
01/2 BATHS
-
2,754SQFT
-
$231$/SQFT
Description
Welcome to this exceptional new construction home in the prestigious gated community of Canal Place, where timeless design meets modern luxury. Thoughtfully crafted with high-end finishes throughout, this home offers an open-concept floor plan, soaring ceilings, abundant natural light, and beautiful white oak cabinetry that adds warmth and character to every space.The chef's kitchen is designed to impress with an oversized quartz island, custom cabinetry, premium appliances, a pot filler, designer lighting, and an effortless flow into the spacious living and dining areas. The living room showcases a stunning coffered ceiling, floor-to-ceiling brick fireplace, and custom built-ins, creating the perfect setting for entertaining or relaxing.The luxurious primary suite is a true retreat, anchored by a spa-inspired bath featuring dual custom vanities, a dedicated makeup station, extensive built-in cabinetry, a freestanding soaking tub, and an oversized walk-in shower wrapped in designer tile. A striking white oak slatted accent wall with an interior glass feature creates a one-of-a-kind architectural focal point, blending warmth, texture, and natural light for a true luxury spa experience. The spacious custom walk-in closet completes this exceptional owner's suite.Step outside to enjoy the covered patio featuring a stained wood ceiling, outdoor fireplace, and built-in grill, creating the perfect space for year-round entertaining.The premier Canal Place community offers the privacy and peace of a gated neighborhood surrounded by beautiful luxury homes, while placing you just minutes from major roadways, grocery stores, shopping, dining, and everyday conveniences.From the designer finishes and custom craftsmanship to the thoughtfully curated details throughout, every inch of this home reflects quality, style, and luxury. This is an exceptional opportunity to own a beautifully designed home in one of the area's most sought-after communities.
© 2026 North Texas Real Estate Information Systems. All rights reserved. IDX information is provided exclusively for consumers' personal, non-commercial use and may not be used for any purpose other than to identify prospective properties consumers may be interested in purchasing. Information is deemed reliable but is not guaranteed accurate by the MLS or Mike Moore Team | Coldwell Banker Apex, Realtors. The data relating to real estate for sale or lease on this web site comes in part from NTREIS. Real estate listings held by brokerage firms other than Mike Moore Team | Coldwell Banker Apex, Realtors are marked with the NTREIS logo or an abbreviated logo and detailed information about them includes the name of the listing broker. Data last updated 2026-10-17T07:44:52.17.
 Listing information © 2026 North Texas Real Estate Information System.