


Description
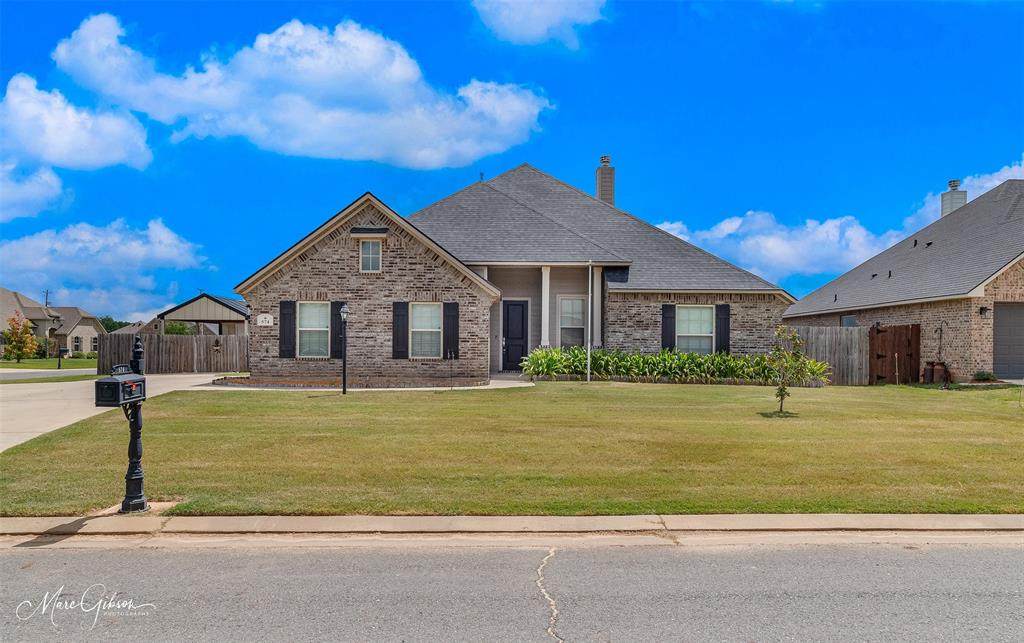
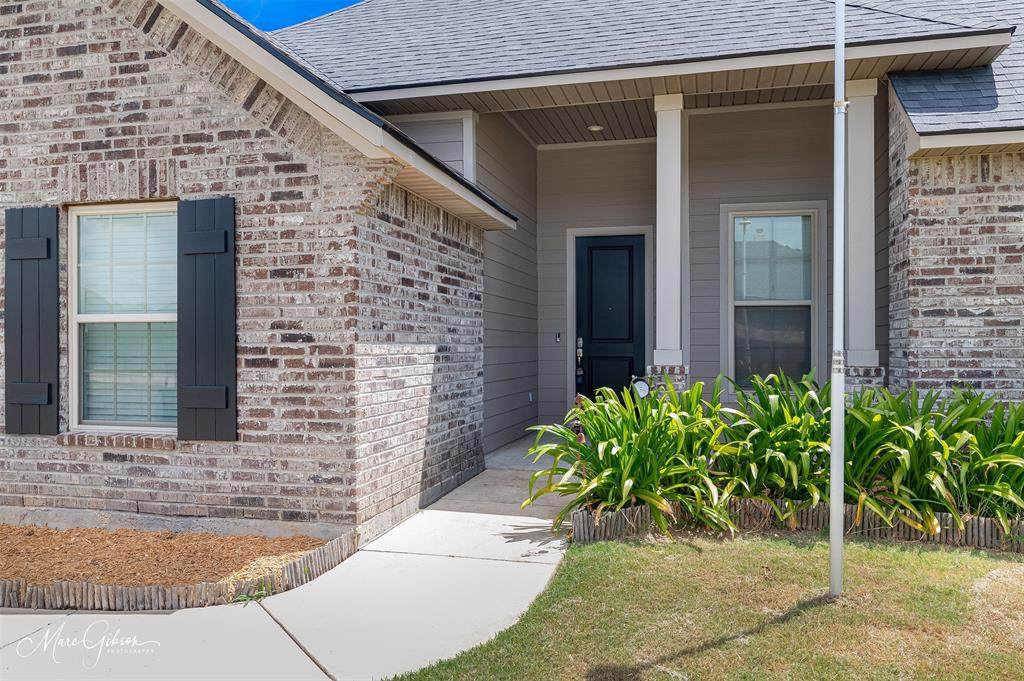
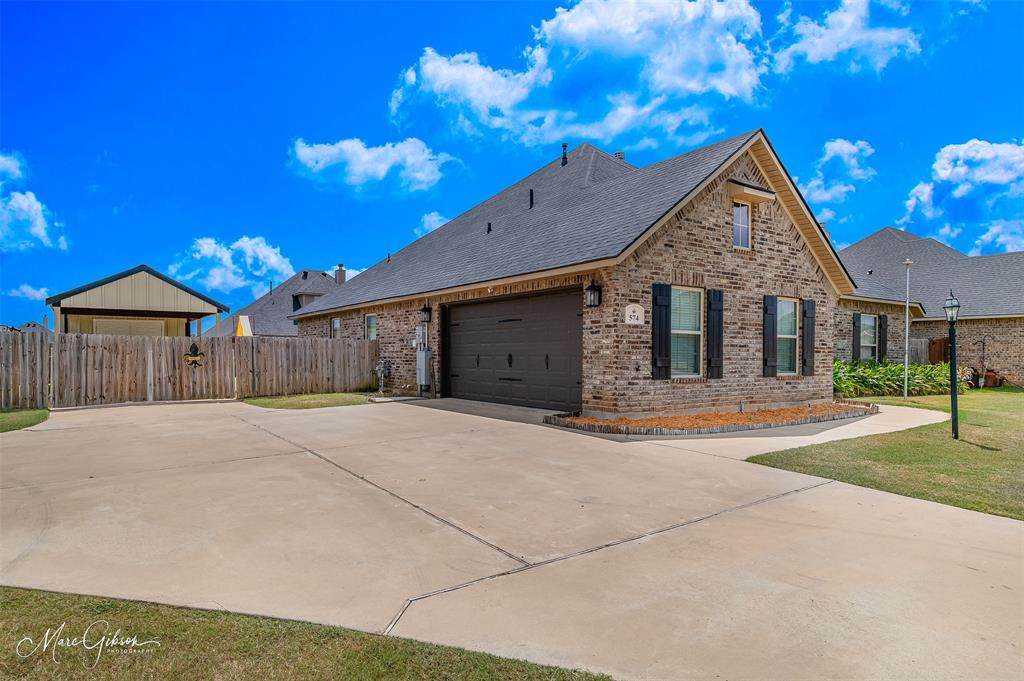
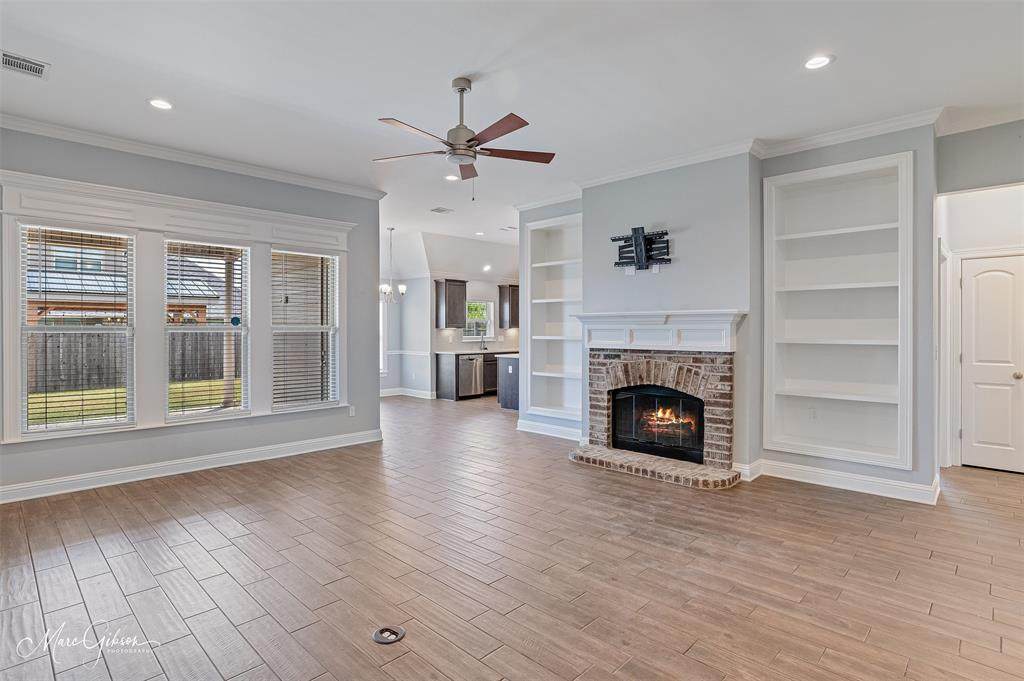
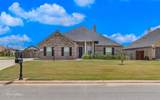
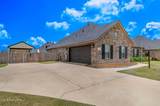
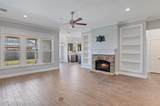
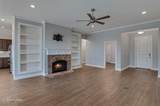
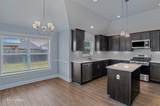
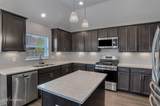
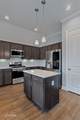
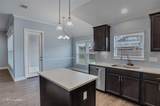
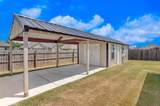
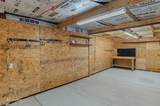
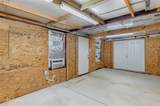
Luxury, Comfort & Functionality Await at 574 Brunswick Gardens! Welcome to a home where exceptional upgrades, timeless style, and everyday convenience come together. Nestled in one of Haughton's most desirable neighborhoods, this beautifully maintained 4-bedroom, 2-bath residence offers the perfect combination of elegance, functionality, and peace of mind. From the moment you arrive, the inviting semi-circular driveway, attractive curb appeal, and abundant parking create an unforgettable first impression. Step inside to discover an open, welcoming floor plan designed for both comfortable family living and effortless entertaining. The heart of the home is the stunning kitchen, featuring beautiful quartz countertops, abundant workspace, and modern finishes that make cooking and gathering a pleasure. The spacious living room is warm and inviting, highlighted by a beautiful fireplace flanked by custom built-in shelving, creating the perfect focal point for relaxing evenings or entertaining guests.This home is loaded with premium upgrades designed to provide comfort and long-term value. Enjoy uninterrupted power with a whole-home generator, endless hot water from the tankless water heater, and the added efficiency and versatility of a fully insulated garage. Need space for hobbies, storage, or your next project? The impressive 12' x 40' shop (12' x 24' enclosed workshop), offers endless possibilities for woodworking, automotive projects, a home business, or storing your ATV, or equipment. Located in a quiet, established neighborhood with convenient access to schools, shopping, dining, and Barksdale Air Force Base, this property offers the perfect balance of peaceful living and modern convenience. Safe in garage can remain if buyer is interested.
-
4BEDS
-
0.22ACRES
-
2BATHS
-
01/2 BATHS
-
1,910SQFT
-
$178$/SQFT
School Information
Description
Luxury, Comfort & Functionality Await at 574 Brunswick Gardens! Welcome to a home where exceptional upgrades, timeless style, and everyday convenience come together. Nestled in one of Haughton's most desirable neighborhoods, this beautifully maintained 4-bedroom, 2-bath residence offers the perfect combination of elegance, functionality, and peace of mind. From the moment you arrive, the inviting semi-circular driveway, attractive curb appeal, and abundant parking create an unforgettable first impression. Step inside to discover an open, welcoming floor plan designed for both comfortable family living and effortless entertaining. The heart of the home is the stunning kitchen, featuring beautiful quartz countertops, abundant workspace, and modern finishes that make cooking and gathering a pleasure. The spacious living room is warm and inviting, highlighted by a beautiful fireplace flanked by custom built-in shelving, creating the perfect focal point for relaxing evenings or entertaining guests.This home is loaded with premium upgrades designed to provide comfort and long-term value. Enjoy uninterrupted power with a whole-home generator, endless hot water from the tankless water heater, and the added efficiency and versatility of a fully insulated garage. Need space for hobbies, storage, or your next project? The impressive 12' x 40' shop (12' x 24' enclosed workshop), offers endless possibilities for woodworking, automotive projects, a home business, or storing your ATV, or equipment. Located in a quiet, established neighborhood with convenient access to schools, shopping, dining, and Barksdale Air Force Base, this property offers the perfect balance of peaceful living and modern convenience. Safe in garage can remain if buyer is interested.
© 2026 North Texas Real Estate Information Systems. All rights reserved. IDX information is provided exclusively for consumers' personal, non-commercial use and may not be used for any purpose other than to identify prospective properties consumers may be interested in purchasing. Information is deemed reliable but is not guaranteed accurate by the MLS or Mike Moore Team | Coldwell Banker Apex, Realtors. The data relating to real estate for sale or lease on this web site comes in part from NTREIS. Real estate listings held by brokerage firms other than Mike Moore Team | Coldwell Banker Apex, Realtors are marked with the NTREIS logo or an abbreviated logo and detailed information about them includes the name of the listing broker. Data last updated 2026-10-17T07:44:52.17.
 Listing information © 2026 North Texas Real Estate Information System.