
Skip To Content

532 Parklane Drive

Bossier City, LA 71111
  • $529,000
  • STATUS: Active
  • ON SITE: 91 Days
  • MLS #: 21334395
UPDATED: 59 min ago
$529,000
  • 4
    BEDS
  • 0.32
    ACRES
  • 3
    BATHS
  • 1
    1/2 BATHS
  • 3,235
    SQFT
  • $164
    $/SQFT
Neighborhood:
Type:
Single-Family Home
Built:
1995
County:
Area:

School Information

Elementary School:
High School:
School District:
Offered by Mike Moore of Coldwell Banker Apex, REALTORS: 318-747-5411.

Description

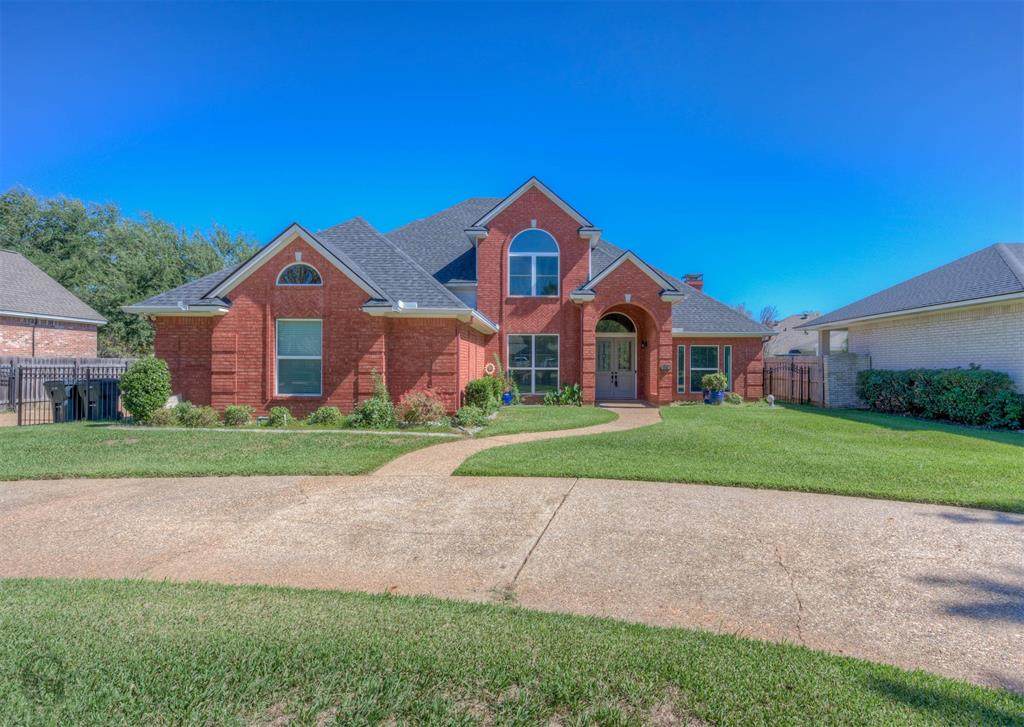
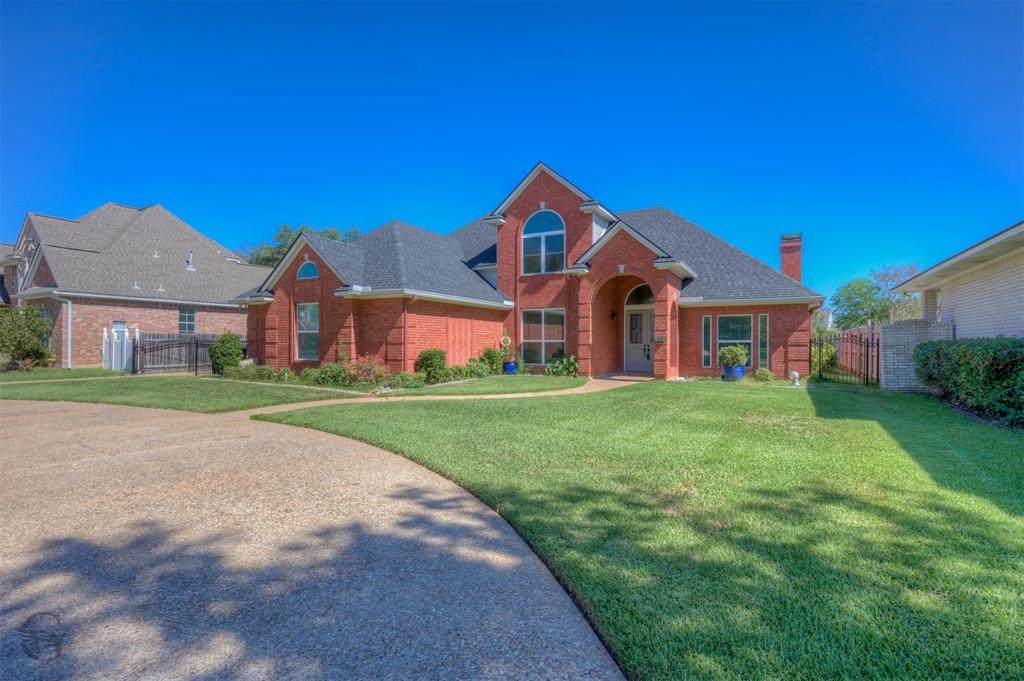
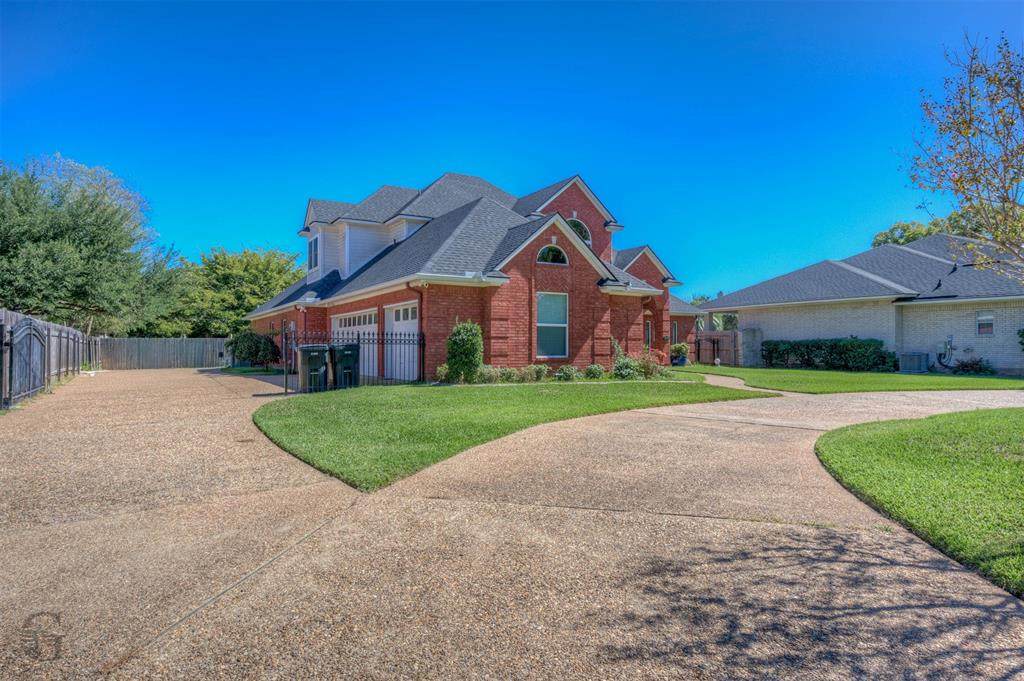
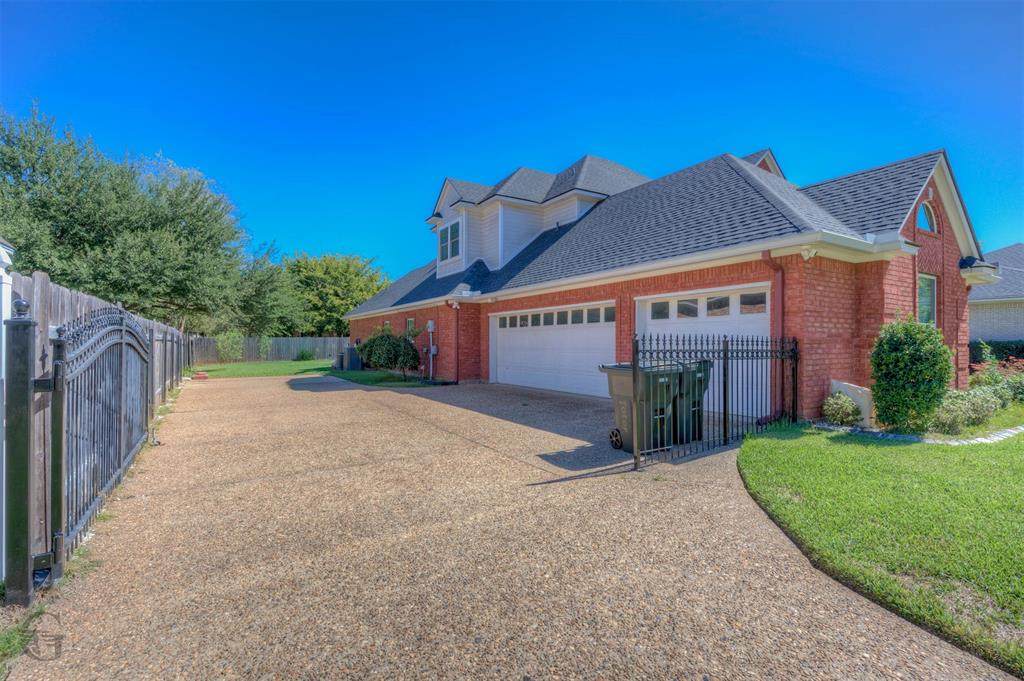
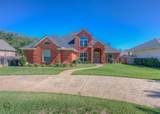
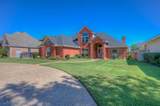
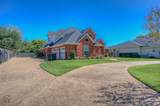
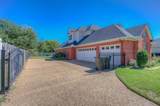
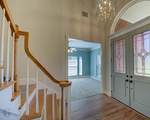
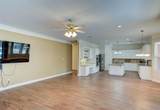
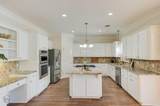
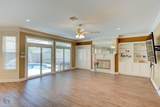
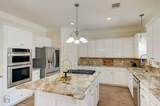
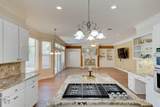
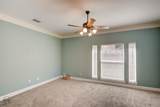
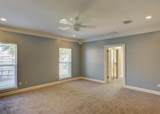
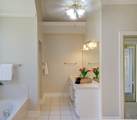
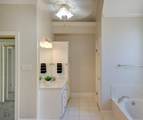
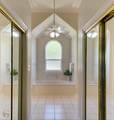
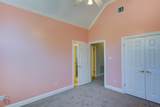
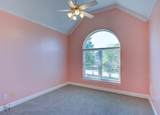
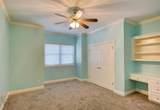
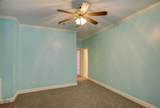
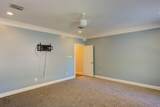
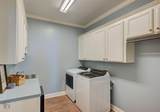
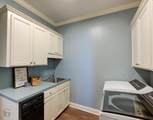
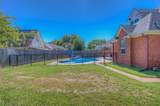
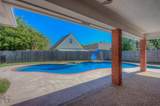
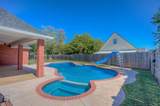
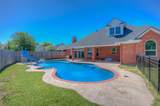
Welcome to this beautiful 4-bedroom, 3.5-bath home offering 3,235 square feet of spacious living in Greenacres Place Subdivision! This home combines comfort, functionality, and fantastic outdoor living. Enjoy the backyard oasis featuring an inground saltwater pool with a slide, recently replastered and retiled, plus a covered porch and privacy fence perfect for relaxing or entertaining. The circular driveway provides added convenience and curb appeal. Inside, you’ll find brand-new carpet, a cozy fireplace in the living room, and a well-appointed kitchen featuring stainless steel appliances, a gas cooktop on the island, and a convenient built-in desk area. The generously sized laundry room offers plenty of space and includes a utility sink. Additional highlights include Pella windows still under warranty and a roof replaced within the last five years. With a 3-car garage and plenty of room to spread out, this home offers the space and features to fit your lifestyle. Come see all this wonderful property has to offer!***Seller has a VA Assumable loan at 2.65% interest rate.***

Monthly Payment Calculator


© 2026 North Texas Real Estate Information Systems. All rights reserved. IDX information is provided exclusively for consumers' personal, non-commercial use and may not be used for any purpose other than to identify prospective properties consumers may be interested in purchasing. Information is deemed reliable but is not guaranteed accurate by the MLS or Mike Moore Team | Coldwell Banker Apex, Realtors. The data relating to real estate for sale or lease on this web site comes in part from NTREIS. Real estate listings held by brokerage firms other than Mike Moore Team | Coldwell Banker Apex, Realtors are marked with the NTREIS logo or an abbreviated logo and detailed information about them includes the name of the listing broker. Data last updated 2026-10-17T12:45:25.71.
www.themikemooreteam.com/homes/178953486
Print Image

532 Parklane Drive Bossier City, LA 71111

  • Price: $529,000
  • Status: Active
  • On Site: 91 Days
  • Updated: 59 min ago
  • MLS #: 21334395
4
Beds
3
Baths
1
½ Baths
0.32
Acres
3,235
SQFT
$164
$/SQFT
1995
Built
Neighborhood:
Greenacres Place 12-A
County:
Bossier
Area:
Bossier City
Elementary School:
Bossier ISD Schools
High School:
Bossier ISD Schools
School District:
Bossier Psb
Property Description
Welcome to this beautiful 4-bedroom, 3.5-bath home offering 3,235 square feet of spacious living in Greenacres Place Subdivision! This home combines comfort, functionality, and fantastic outdoor living. Enjoy the backyard oasis featuring an inground saltwater pool with a slide, recently replastered and retiled, plus a covered porch and privacy fence perfect for relaxing or entertaining. The circular driveway provides added convenience and curb appeal. Inside, you’ll find brand-new carpet, a cozy fireplace in the living room, and a well-appointed kitchen featuring stainless steel appliances, a gas cooktop on the island, and a convenient built-in desk area. The generously sized laundry room offers plenty of space and includes a utility sink. Additional highlights include Pella windows still under warranty and a roof replaced within the last five years. With a 3-car garage and plenty of room to spread out, this home offers the space and features to fit your lifestyle. Come see all this wonderful property has to offer!***Seller has a VA Assumable loan at 2.65% interest rate.***
Exterior Features

Backyard Pool Features GuniteIn GroundPool/Spa Combo Carport Spaces 0 Construction Brick Covered Spaces 3 Exterior Features Covered Patio/Porch Fencing Back YardWood Foundation Slab Housing Type Single Detached Lot Description Interior Lot Lot Dimensions 80x161x94x140 Lot Size Source Assessor Parking Or Garage Circular DrivewayGarage Faces Side Patio And Porch Features Patio Pool On Property Yes Roof AsphaltShingle Style Traditional Waterfront YN No

Interior Features

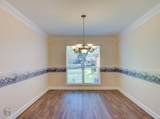
Appliances DishwasherDisposalElectric OvenGas CooktopMicrowave Attached Garage Yes Basement No Cooling Central Air Dining Areas 2 Fireplace Features Gas StarterLiving Room Fireplaces 1 Flooring CarpetCeramic TileWood Garage Yes Handicap YN No Heating Central Interior Features Built-in FeaturesCable TV AvailableGranite CountersHigh Speed Internet AvailableKitchen IslandPantry Living Areas 1 Rooms Bedroom-Primary (1 Level) Bedroom (2 Level) Bedroom (2 Level) Bedroom (2 Level) Bath-Full (2 Level) Bath-Full (2 Level) Bath-Half (1 Level) Kitchen (1 Level) Utility Room (1 Level) Living Room (1 Level) Dining Room (1 Level) Office (1 Level)

Property Features

Barns1 0 Construction Status Preowned Easements Utilities HOA Voluntary Hoa Billing Freq Annually Hoa Dues 150 Hoa Includes Management Fees HOAManagement Company Greenacres Place HOA HOAManagement Company Phone 318-347-6519 Levels Two Listing Terms CashConventionalFHAVA Assumable Municipal Utility District No Possession Closing/Funding Property Attached Yes Property Type Single Family Residence Restrictions Architectural Utilities Cable AvailableCity SewerCity WaterCurbsElectricity ConnectedIndividual Gas MeterIndividual Water MeterSidewalk Will Subdivide No

North Texas Real Estate Information Systems MLS logo Listing information © 2026 North Texas Real Estate Information System.


© 2026 North Texas Real Estate Information Systems. All rights reserved. IDX information is provided exclusively for consumers' personal, non-commercial use and may not be used for any purpose other than to identify prospective properties consumers may be interested in purchasing. Information is deemed reliable but is not guaranteed accurate by the MLS or Mike Moore Team | Coldwell Banker Apex, Realtors. The data relating to real estate for sale or lease on this web site comes in part from NTREIS. Real estate listings held by brokerage firms other than Mike Moore Team | Coldwell Banker Apex, Realtors are marked with the NTREIS logo or an abbreviated logo and detailed information about them includes the name of the listing broker. Data last updated 2026-10-17T12:45:25.71.
 
https://bt-photos.global.ssl.fastly.net/ntreis/orig_boomver_3_21334395-2.jpg https://bt-photos.global.ssl.fastly.net/ntreis/orig_boomver_3_21334395-2.jpg https://bt-photos.global.ssl.fastly.net/ntreis/orig_boomver_3_21334395-2.jpg
Logo
Mike Moore Team | Coldwell Banker Apex, Realtors
7591 Fern Ave, Suite 1202
Shreveport LA, 71105
Offered by Mike Moore of Coldwell Banker Apex, REALTORS: 318-747-5411.