








Description
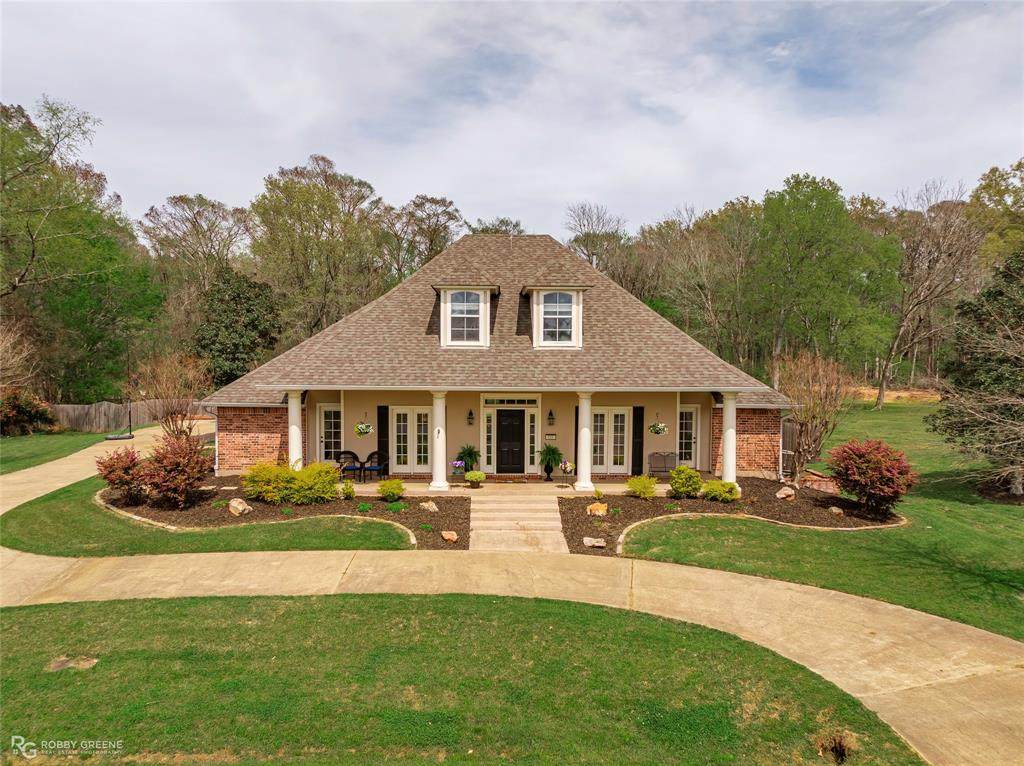
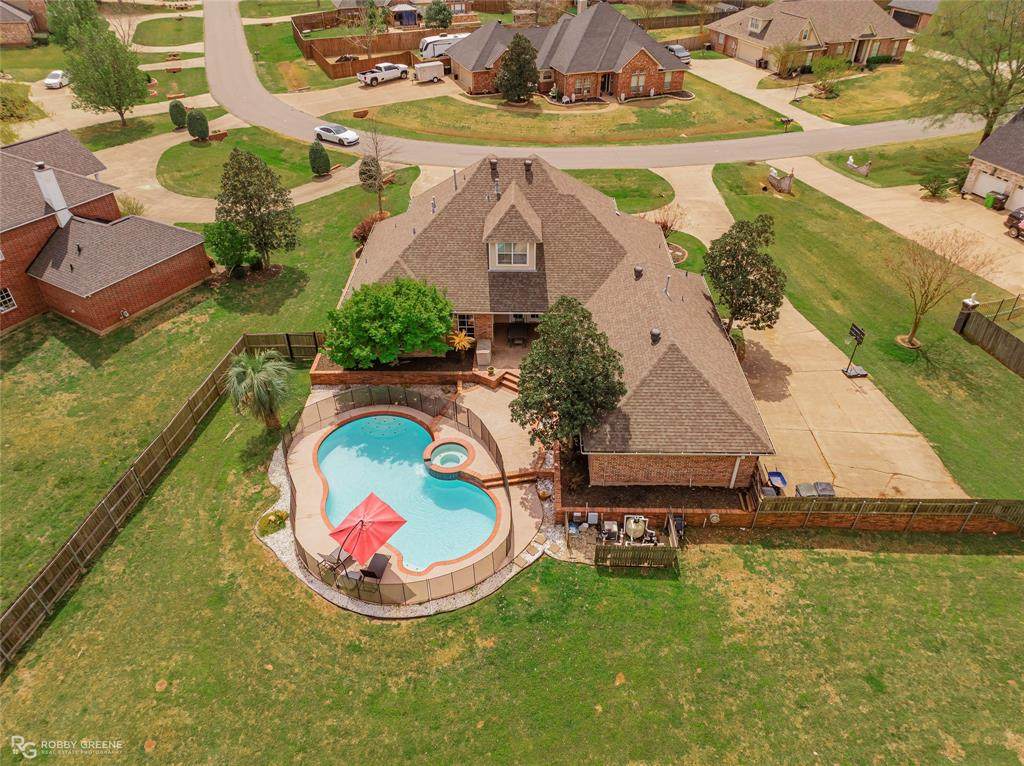
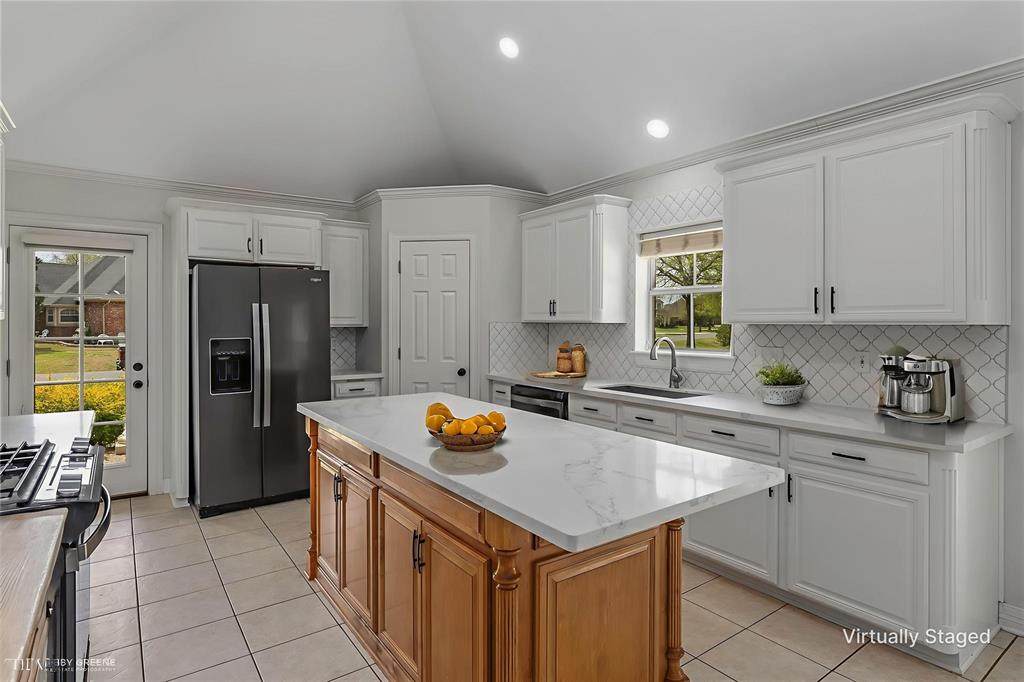
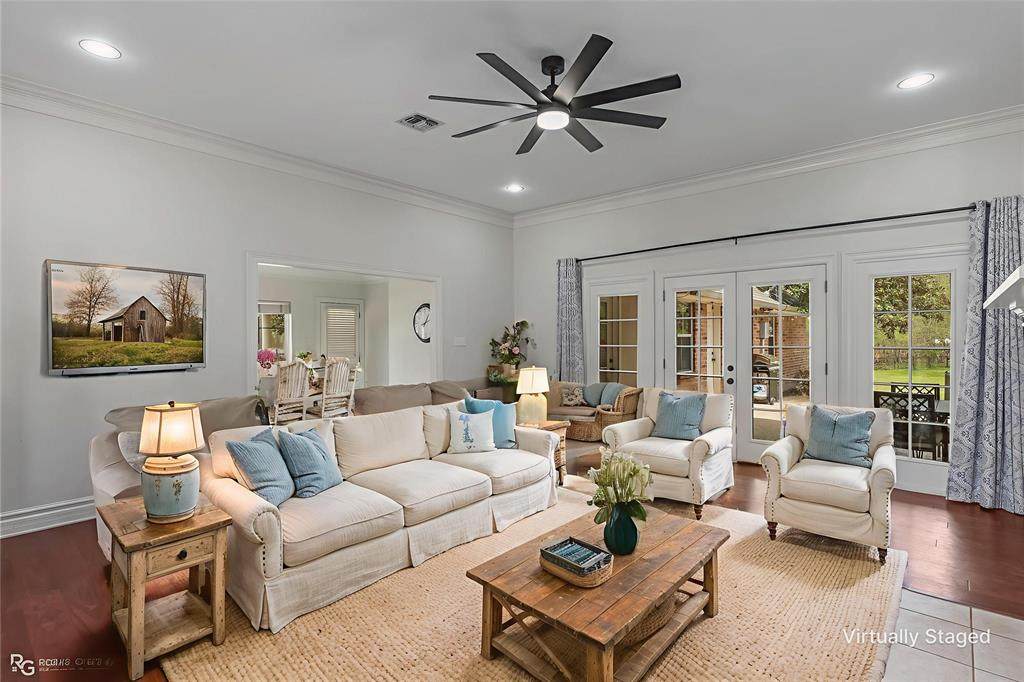
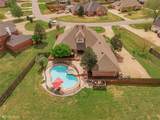
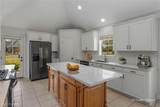
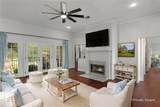
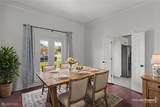
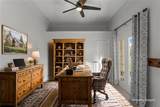
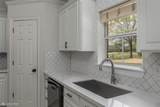
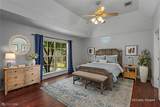
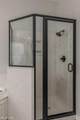
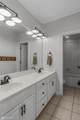
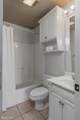
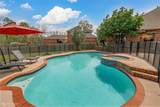
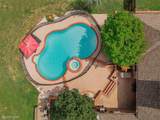
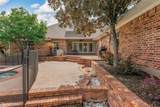
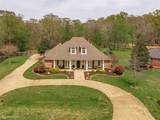
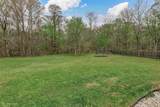
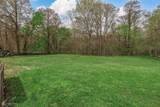
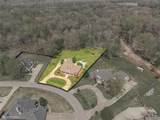
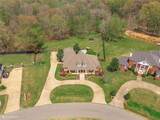
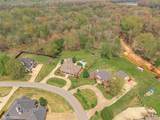
**Exquisite Retreat in Lakewood Subdivision with Unmatched Privacy and Luxury**Nestled in the exclusive Lakewood subdivision of Bossier City, this sophisticated residence captures the essence of modern elegance fused with traditional charm. Boasting 4+ bedrooms, 4 baths, and a spacious 3-car garage, this home sets the stage for refined living, backdropped by a serene wooded view.Step inside to discover an inviting open-concept layout integrated with newly updated custom built-ins and generous storage solutions. The light-filled living spaces exude modern sophistication with updated lighting throughout the home. A private master suite on the main floor dazzles with its spa-like bathroom, featuring a jacuzzi tub, updated large walk in shower, and a spacious walk-in closet designed as a personal oasis.Beautifully updated, spacious kitchen, complete with new quartz countertops, a large island, premium black stainless steel appliances, a gas cooktop, and a large pantry. Recently refreshed paint and carpet, beautiful wood-look vinyl flooring downstairs harmoniously blend style and comfort.Upstairs offers a versatile bonus room equipped with a closet, perfect for 5th bedroom or multipurpose space, with a full bathroom.Exterior presents unparalleled opportunities for relaxation and entertainment. Heated pool and hot tub with a picturesque wooded backdrop, or indulge in casual evenings on the expansive covered back porch. Elegant front porch and circular driveway provide striking curb appeal. The property also includes a side-entry garage with built-in workbenches for added functionality, complemented by a new roof 2020, and a new water heater, 2024, for lasting peace of mind.Located near top-rated schools and offering VA assumable loan for eligible buyers, this property is a remarkable find.This neighborhood is outside city limits, and no HOA. Perfect blend of luxury and comfort. Call listing agent today to schedule a showing of this incredible home.
-
5BEDS
-
0.66ACRES
-
4BATHS
-
01/2 BATHS
-
3,319SQFT
-
$0$/SQFT
School Information
Description
**Exquisite Retreat in Lakewood Subdivision with Unmatched Privacy and Luxury**Nestled in the exclusive Lakewood subdivision of Bossier City, this sophisticated residence captures the essence of modern elegance fused with traditional charm. Boasting 4+ bedrooms, 4 baths, and a spacious 3-car garage, this home sets the stage for refined living, backdropped by a serene wooded view.Step inside to discover an inviting open-concept layout integrated with newly updated custom built-ins and generous storage solutions. The light-filled living spaces exude modern sophistication with updated lighting throughout the home. A private master suite on the main floor dazzles with its spa-like bathroom, featuring a jacuzzi tub, updated large walk in shower, and a spacious walk-in closet designed as a personal oasis.Beautifully updated, spacious kitchen, complete with new quartz countertops, a large island, premium black stainless steel appliances, a gas cooktop, and a large pantry. Recently refreshed paint and carpet, beautiful wood-look vinyl flooring downstairs harmoniously blend style and comfort.Upstairs offers a versatile bonus room equipped with a closet, perfect for 5th bedroom or multipurpose space, with a full bathroom.Exterior presents unparalleled opportunities for relaxation and entertainment. Heated pool and hot tub with a picturesque wooded backdrop, or indulge in casual evenings on the expansive covered back porch. Elegant front porch and circular driveway provide striking curb appeal. The property also includes a side-entry garage with built-in workbenches for added functionality, complemented by a new roof 2020, and a new water heater, 2024, for lasting peace of mind.Located near top-rated schools and offering VA assumable loan for eligible buyers, this property is a remarkable find.This neighborhood is outside city limits, and no HOA. Perfect blend of luxury and comfort. Call listing agent today to schedule a showing of this incredible home.
© 2026 North Texas Real Estate Information Systems. All rights reserved. IDX information is provided exclusively for consumers' personal, non-commercial use and may not be used for any purpose other than to identify prospective properties consumers may be interested in purchasing. Information is deemed reliable but is not guaranteed accurate by the MLS or Mike Moore Team | Coldwell Banker Apex, Realtors. The data relating to real estate for sale or lease on this web site comes in part from NTREIS. Real estate listings held by brokerage firms other than Mike Moore Team | Coldwell Banker Apex, Realtors are marked with the NTREIS logo or an abbreviated logo and detailed information about them includes the name of the listing broker. Data last updated 2026-10-08T17:45:03.233.
 Listing information © 2026 North Texas Real Estate Information System.