





Description
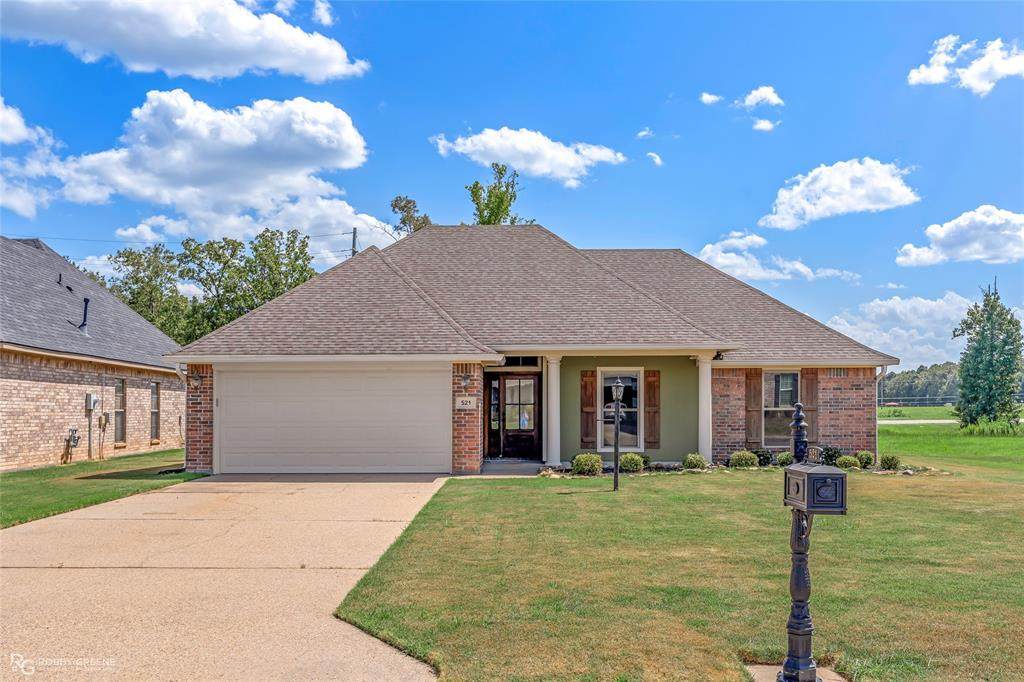
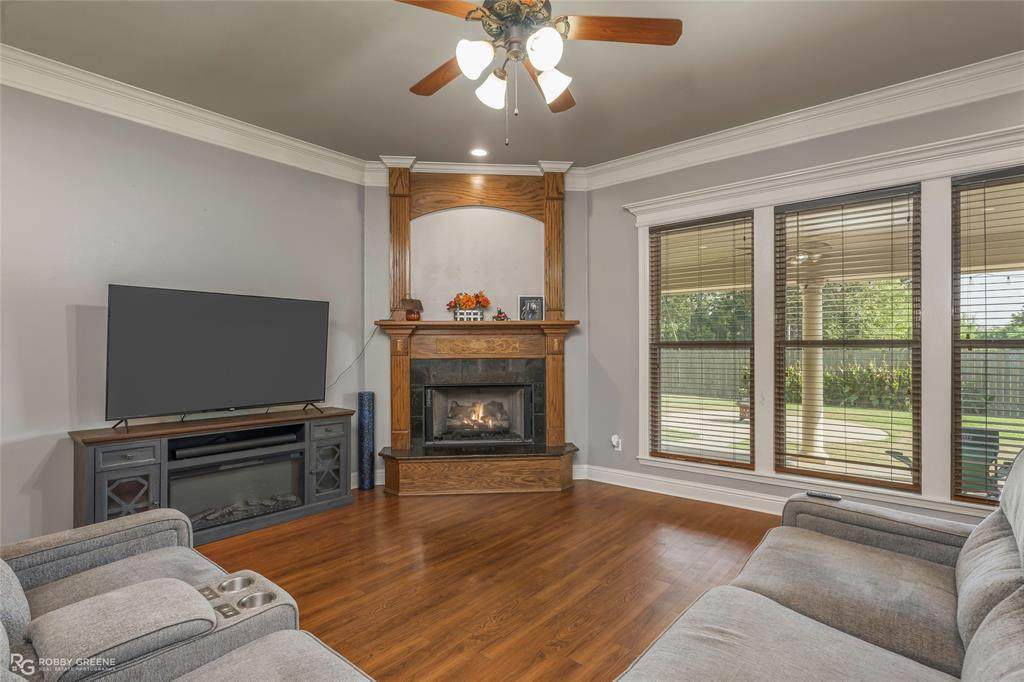
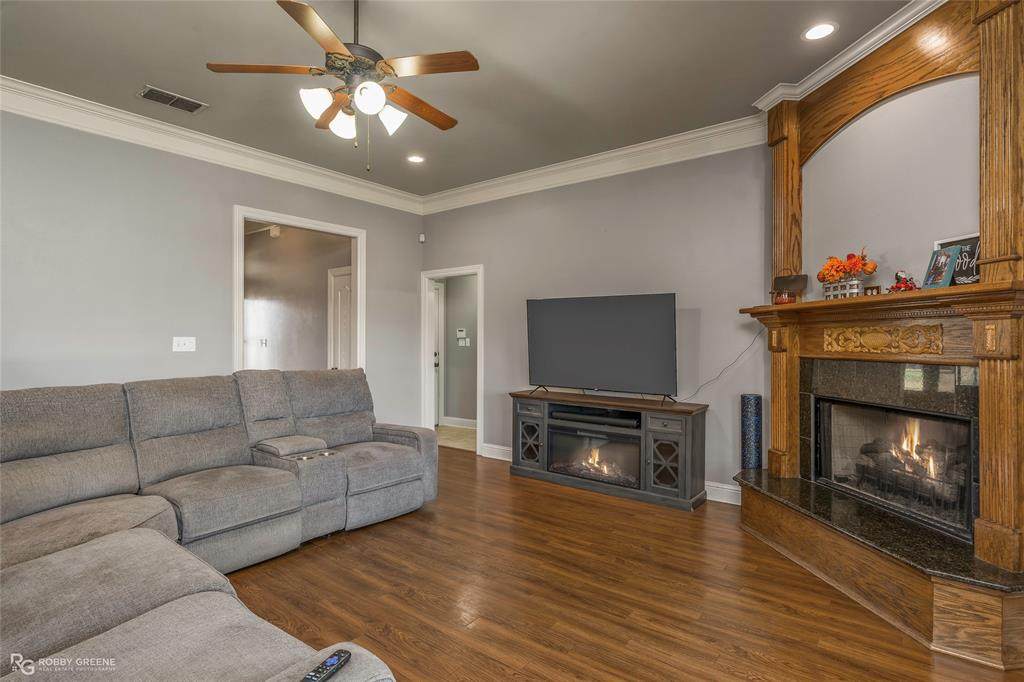
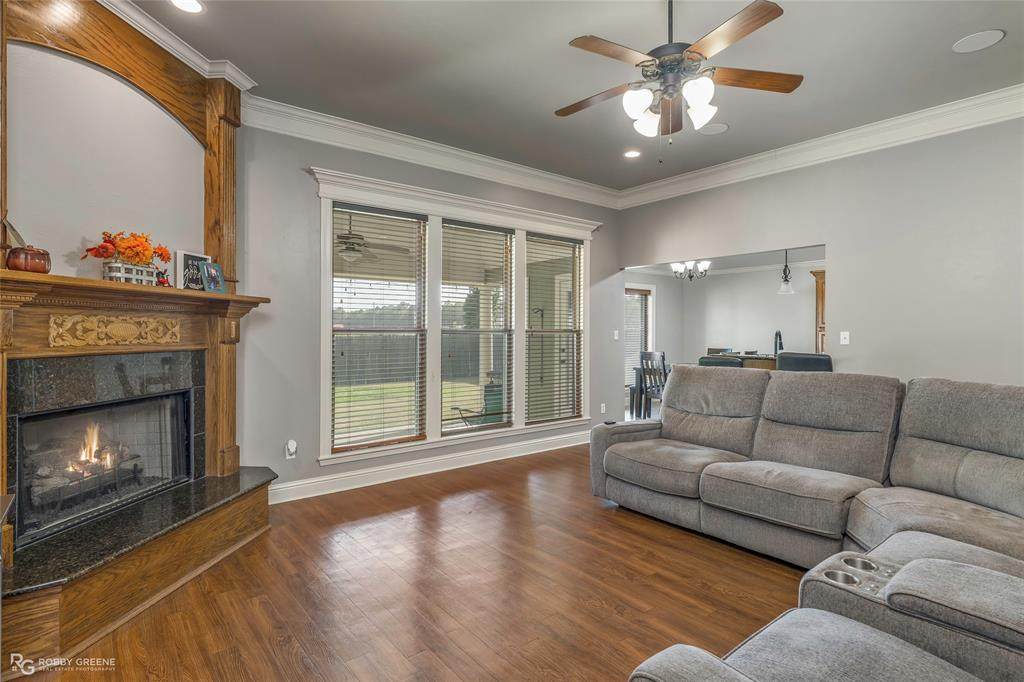
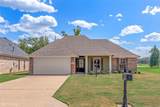
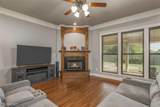
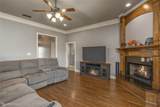
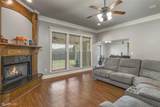
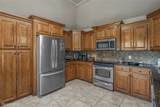
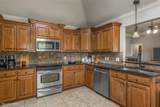
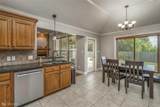
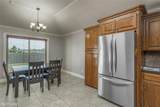
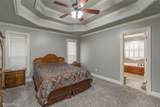
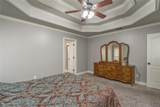
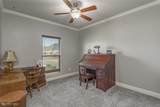
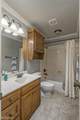
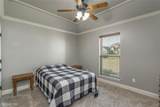
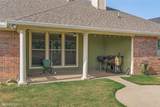
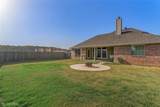
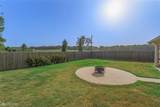
Well-maintained 3-bedroom, 2-bathroom home with no backyard neighbors in the Tuscany Crossing neighborhood! A charming brick exterior and wood accent shutters give great curb appeal. As you step inside, warm wood floors lead into the spacious living room featuring a cozy corner fireplace, crown molding, and abundant natural light. Flowing from the living space, the kitchen features high ceilings, abundant cabinets, and stainless appliances, making meal prep a breeze. The attached dining space has plenty of room for both simple weeknight meals or hosting gatherings. The primary suite includes a lovely ensuite bath, complete with dual sinks, a jetted tub, and separate shower. The additional two bedrooms share a full bath, ensuring privacy and convenience for guests and family. Outside, the spacious backyard includes a full privacy fence, covered back patio, and an extended concrete pad for a firepit - perfect for enjoying time outdoors whether its day or night. Conveniently located near I20, local schools, and just minutes from BAFB, this home is sure to be at the top of your list. Schedule your private tour today!
-
3BEDS
-
0.18ACRES
-
2BATHS
-
01/2 BATHS
-
1,641SQFT
-
$158$/SQFT
Description
Well-maintained 3-bedroom, 2-bathroom home with no backyard neighbors in the Tuscany Crossing neighborhood! A charming brick exterior and wood accent shutters give great curb appeal. As you step inside, warm wood floors lead into the spacious living room featuring a cozy corner fireplace, crown molding, and abundant natural light. Flowing from the living space, the kitchen features high ceilings, abundant cabinets, and stainless appliances, making meal prep a breeze. The attached dining space has plenty of room for both simple weeknight meals or hosting gatherings. The primary suite includes a lovely ensuite bath, complete with dual sinks, a jetted tub, and separate shower. The additional two bedrooms share a full bath, ensuring privacy and convenience for guests and family. Outside, the spacious backyard includes a full privacy fence, covered back patio, and an extended concrete pad for a firepit - perfect for enjoying time outdoors whether its day or night. Conveniently located near I20, local schools, and just minutes from BAFB, this home is sure to be at the top of your list. Schedule your private tour today!
© 2026 North Texas Real Estate Information Systems. All rights reserved. IDX information is provided exclusively for consumers' personal, non-commercial use and may not be used for any purpose other than to identify prospective properties consumers may be interested in purchasing. Information is deemed reliable but is not guaranteed accurate by the MLS or Mike Moore Team | Coldwell Banker Apex, Realtors. The data relating to real estate for sale or lease on this web site comes in part from NTREIS. Real estate listings held by brokerage firms other than Mike Moore Team | Coldwell Banker Apex, Realtors are marked with the NTREIS logo or an abbreviated logo and detailed information about them includes the name of the listing broker. Data last updated 2026-10-17T13:44:29.443.
 Listing information © 2026 North Texas Real Estate Information System.