


Description
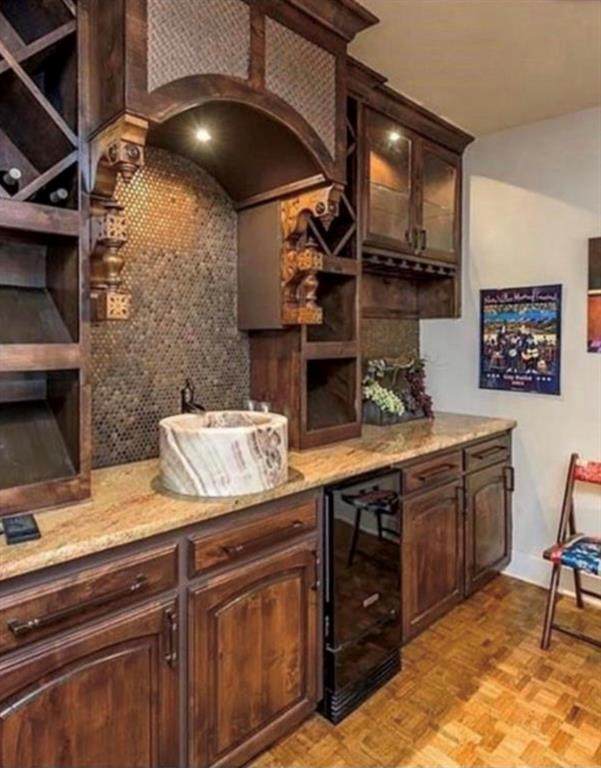
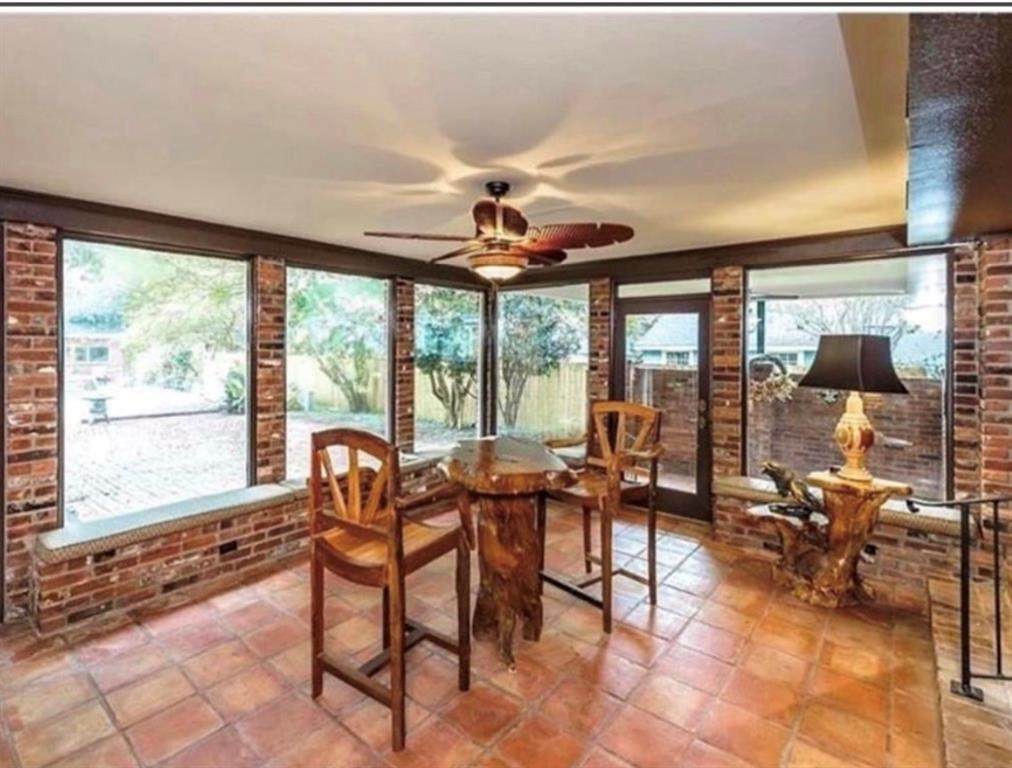
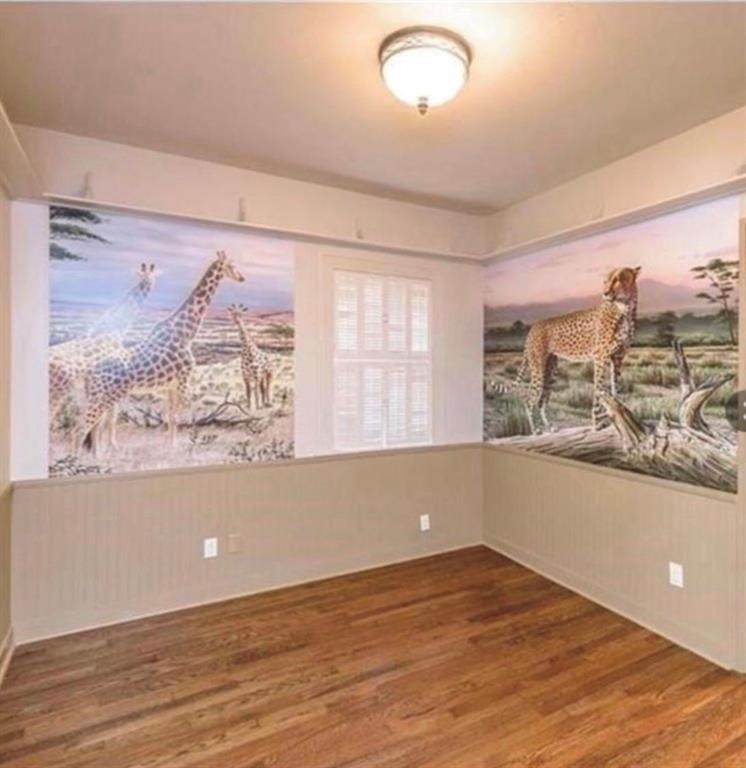
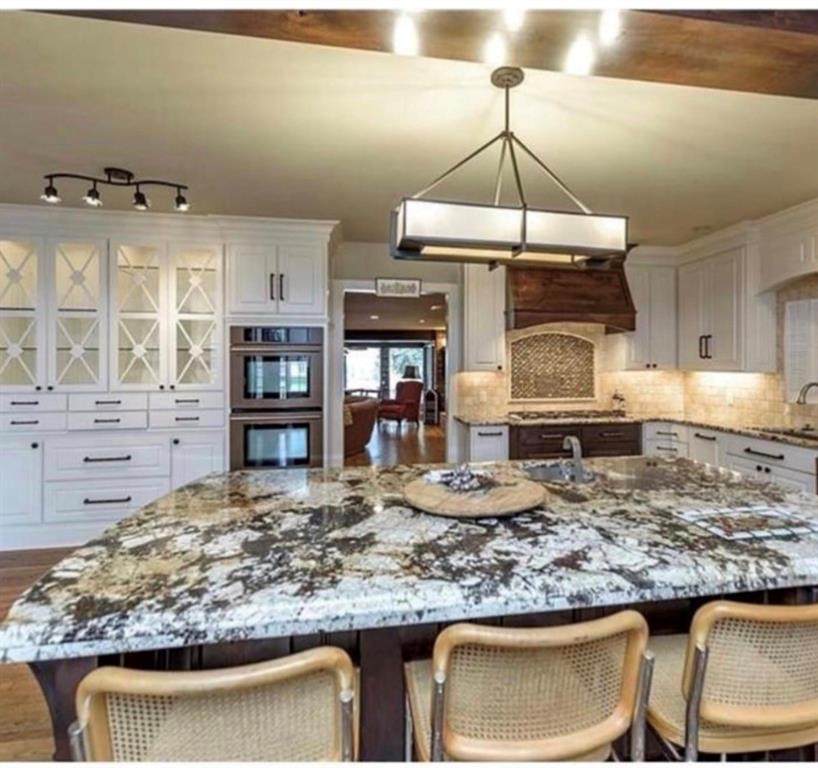
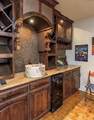
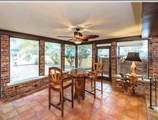
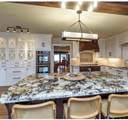
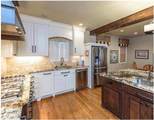
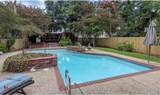
SHOW READY! BRING ALL OFFERS! Timeless beauty in South Highlands! This distinctive New Orleans-style home is located in one of Shreveport's most sought-after historic neighborhoods and has been thoughtfully remodeled while preserving its original charm and character. Exquisite custom cabinetry and quality finishes are showcased throughout. The main level features a spacious bedroom and oversized bathroom with a large walk-in shower, built-in seating, and generous maneuvering space. Additional features include ramp access, wide glass-door entry, and a wall of windows overlooking the expansive patio area. Recent improvements include newly installed surface and subflooring at the front of the home, along with foundation stabilization extending from the front porch into portions of the kitchen, dining area, and study. The open-concept kitchen is designed for both everyday living and entertaining, featuring a massive granite island, six-burner gas cooktop, double ovens, built-in microwave, and abundant storage. Multiple living and gathering spaces flow seamlessly into a welcoming living room with fireplace, wet bar, and brick-floored den. Just off the den is a private, sunken covered patio enclosed by a charming brick wall. Additional highlights include high-quality fixtures and appliances, a private in-ground pool, and a spacious veranda at the rear of the property complete with a kitchenette and bathroom—ideal for outdoor entertaining. Conveniently located near shopping, dining, parks, and other local amenities. Buyer to verify all measurements and square footage. Property includes two lots. Pool maintenance service is currently in place. Property is being sold AS IS in its present condition.
-
4BEDS
-
0.16ACRES
-
4BATHS
-
11/2 BATHS
-
3,842SQFT
-
$91$/SQFT
School Information
Description
SHOW READY! BRING ALL OFFERS! Timeless beauty in South Highlands! This distinctive New Orleans-style home is located in one of Shreveport's most sought-after historic neighborhoods and has been thoughtfully remodeled while preserving its original charm and character. Exquisite custom cabinetry and quality finishes are showcased throughout. The main level features a spacious bedroom and oversized bathroom with a large walk-in shower, built-in seating, and generous maneuvering space. Additional features include ramp access, wide glass-door entry, and a wall of windows overlooking the expansive patio area. Recent improvements include newly installed surface and subflooring at the front of the home, along with foundation stabilization extending from the front porch into portions of the kitchen, dining area, and study. The open-concept kitchen is designed for both everyday living and entertaining, featuring a massive granite island, six-burner gas cooktop, double ovens, built-in microwave, and abundant storage. Multiple living and gathering spaces flow seamlessly into a welcoming living room with fireplace, wet bar, and brick-floored den. Just off the den is a private, sunken covered patio enclosed by a charming brick wall. Additional highlights include high-quality fixtures and appliances, a private in-ground pool, and a spacious veranda at the rear of the property complete with a kitchenette and bathroom—ideal for outdoor entertaining. Conveniently located near shopping, dining, parks, and other local amenities. Buyer to verify all measurements and square footage. Property includes two lots. Pool maintenance service is currently in place. Property is being sold AS IS in its present condition.
© 2026 North Texas Real Estate Information Systems. All rights reserved. IDX information is provided exclusively for consumers' personal, non-commercial use and may not be used for any purpose other than to identify prospective properties consumers may be interested in purchasing. Information is deemed reliable but is not guaranteed accurate by the MLS or Mike Moore Team | Coldwell Banker Apex, Realtors. The data relating to real estate for sale or lease on this web site comes in part from NTREIS. Real estate listings held by brokerage firms other than Mike Moore Team | Coldwell Banker Apex, Realtors are marked with the NTREIS logo or an abbreviated logo and detailed information about them includes the name of the listing broker. Data last updated 2026-10-12T17:45:14.28.
 Listing information © 2026 North Texas Real Estate Information System.