



Description
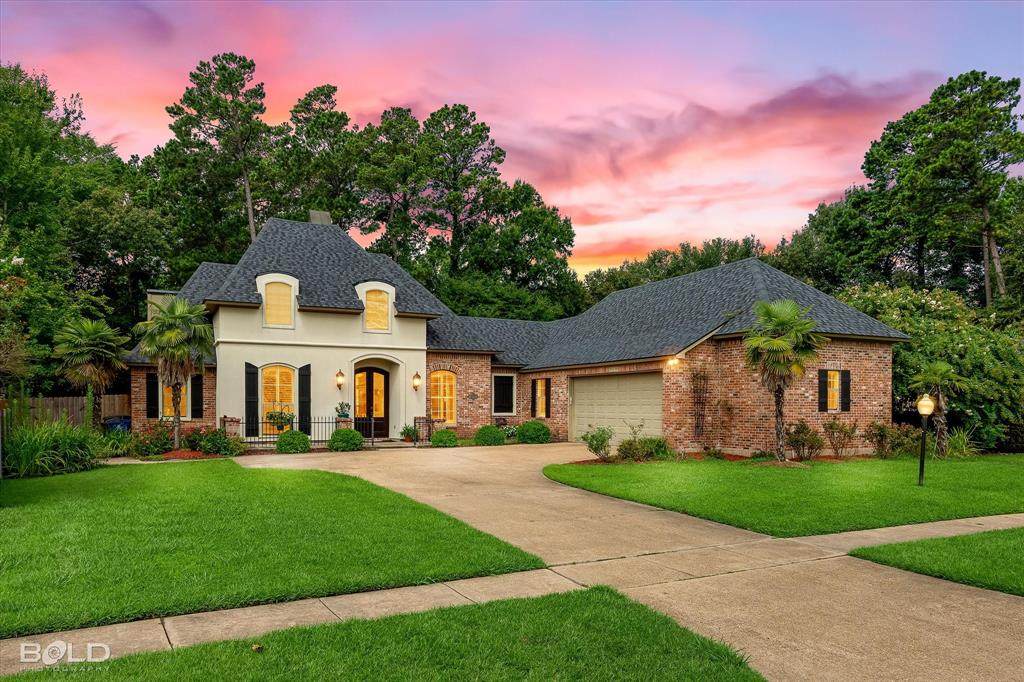
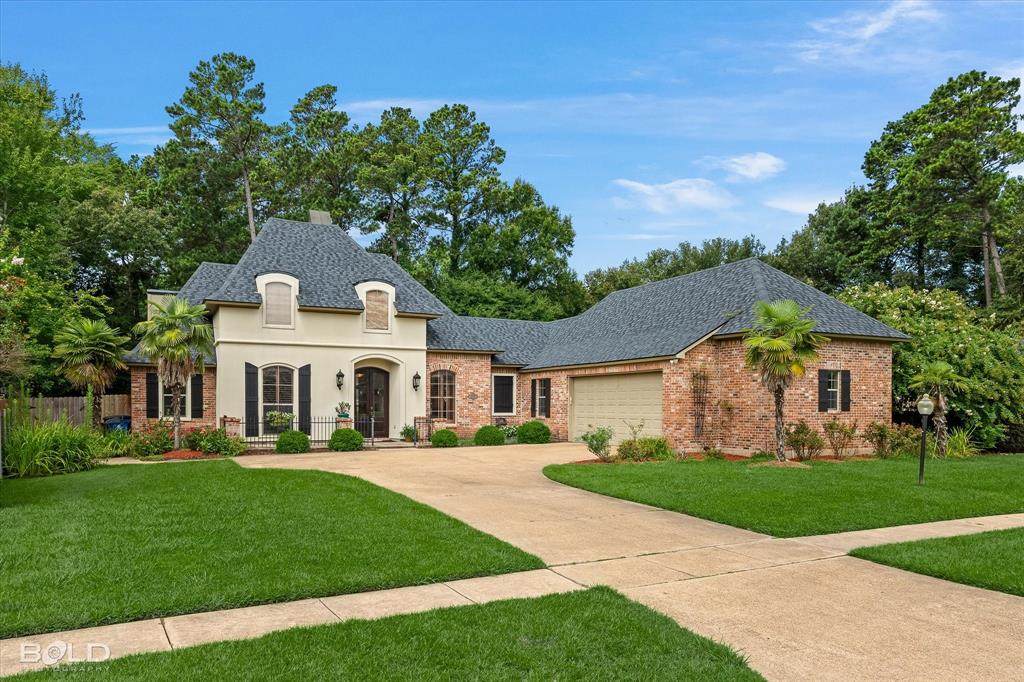
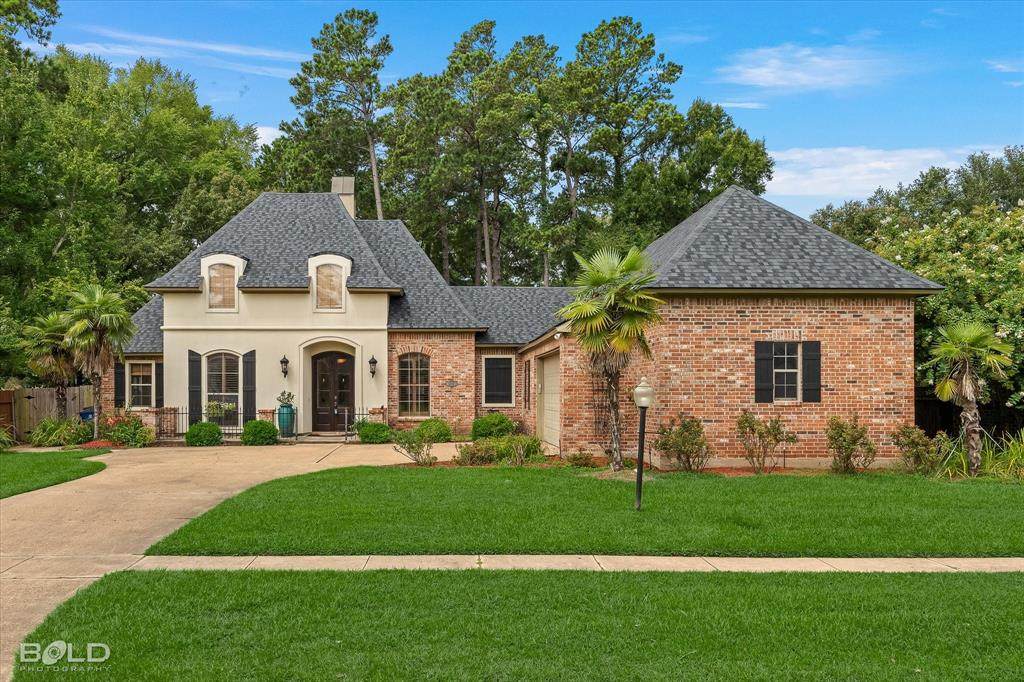
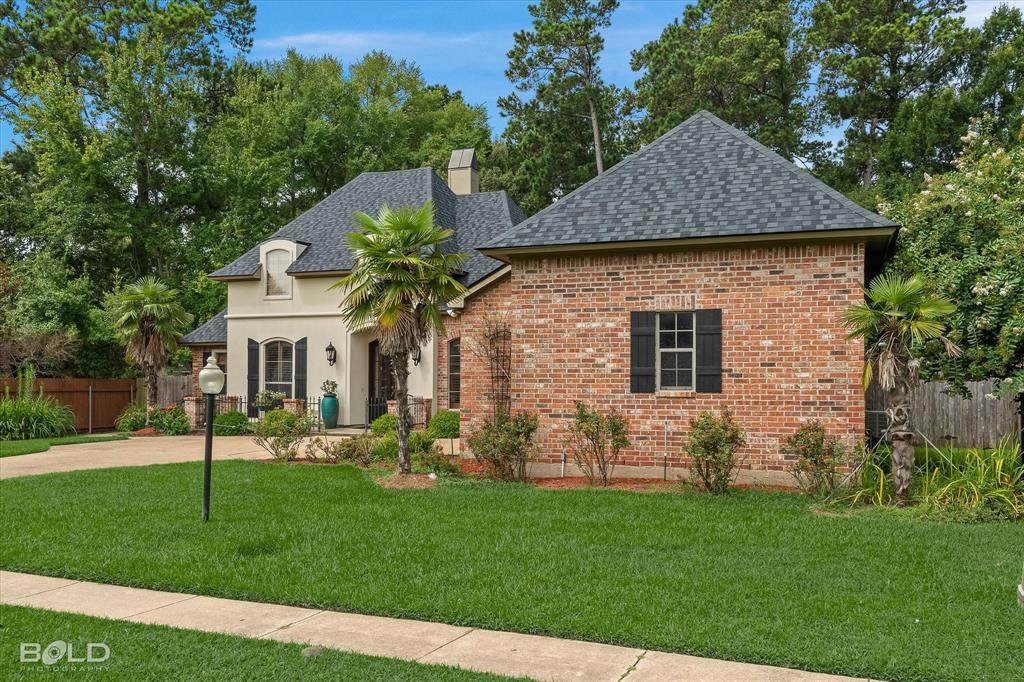
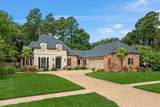
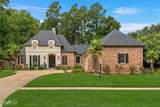
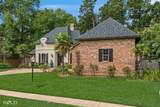
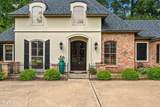
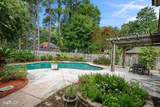
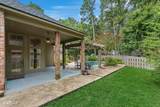
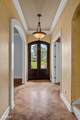
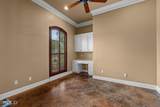
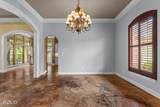
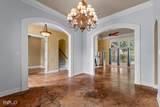
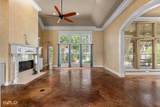
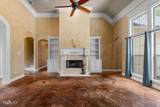
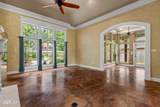
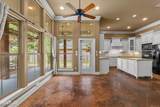
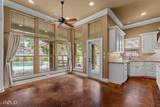
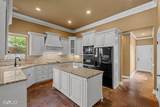
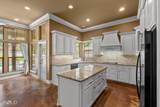
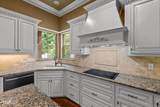
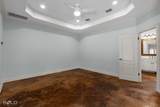
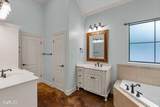
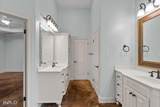
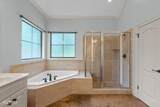
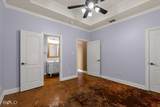
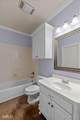
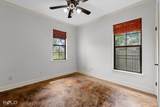
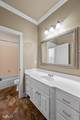
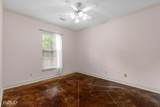
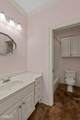
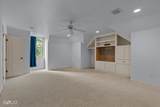
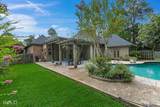
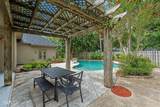
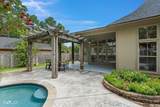
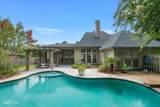
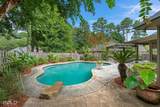
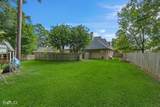
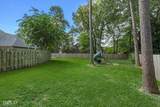
Situated on a 0.41-acre lot, this 3,090 SF home with 4BR & 3BA offers a thoughtful floor plan designed with functionality & entertaining in mind.Through the front door the entry way is flanked by a private office with a built-in desk along with cabinets above, & boasts a soaring window looking through the front of the home. Opposite of the office is the formal dining room which is conveniently located next to the kitchen, & showcases a corresponding window. In the kitchen there is ample counter space including an island with storage, an electric cook-top, wall oven, Advantium oven, plus a built in microwave. There is also a designated space for your breakfast table or it could be used as a sitting area.Easily view the back yard swimming pool from the walls of windows across the back of the home. They provide natural light and views of the in-ground pool from the living room, kitchen, breakfast area, & primary suite. Whether relaxing inside or gathering with friends, the backyard will be an enjoyable part of living here.The primary suite is privately located away from the secondary bedrooms, while the fourth bedroom is positioned on the opposite side of the home, making it ideal for guests, or multi-generational living. Upstairs, the bonus room offers flexible space for a media room, game room, or fitness area.Outside, enjoy a covered patio, pergola, and lagoon-style pool surrounded by lush & beautiful landscaping & fence. Beyond the pool fence, the large backyard provides additional space for recreation, gardening, or pets.Residents of St. Charles Place enjoy gated entrance, sidewalks, walking paths, landscaped common areas, & convenient access to shopping, dining, medical facilities, & I-49. This home offers a combination of privacy, flexible living space, and outdoor amenities in one of South Shreveport's most established gated communities.
-
4BEDS
-
0.41ACRES
-
3BATHS
-
01/2 BATHS
-
3,090SQFT
-
$173$/SQFT
School Information
Description
Situated on a 0.41-acre lot, this 3,090 SF home with 4BR & 3BA offers a thoughtful floor plan designed with functionality & entertaining in mind.Through the front door the entry way is flanked by a private office with a built-in desk along with cabinets above, & boasts a soaring window looking through the front of the home. Opposite of the office is the formal dining room which is conveniently located next to the kitchen, & showcases a corresponding window. In the kitchen there is ample counter space including an island with storage, an electric cook-top, wall oven, Advantium oven, plus a built in microwave. There is also a designated space for your breakfast table or it could be used as a sitting area.Easily view the back yard swimming pool from the walls of windows across the back of the home. They provide natural light and views of the in-ground pool from the living room, kitchen, breakfast area, & primary suite. Whether relaxing inside or gathering with friends, the backyard will be an enjoyable part of living here.The primary suite is privately located away from the secondary bedrooms, while the fourth bedroom is positioned on the opposite side of the home, making it ideal for guests, or multi-generational living. Upstairs, the bonus room offers flexible space for a media room, game room, or fitness area.Outside, enjoy a covered patio, pergola, and lagoon-style pool surrounded by lush & beautiful landscaping & fence. Beyond the pool fence, the large backyard provides additional space for recreation, gardening, or pets.Residents of St. Charles Place enjoy gated entrance, sidewalks, walking paths, landscaped common areas, & convenient access to shopping, dining, medical facilities, & I-49. This home offers a combination of privacy, flexible living space, and outdoor amenities in one of South Shreveport's most established gated communities.
© 2026 North Texas Real Estate Information Systems. All rights reserved. IDX information is provided exclusively for consumers' personal, non-commercial use and may not be used for any purpose other than to identify prospective properties consumers may be interested in purchasing. Information is deemed reliable but is not guaranteed accurate by the MLS or Mike Moore Team | Coldwell Banker Apex, Realtors. The data relating to real estate for sale or lease on this web site comes in part from NTREIS. Real estate listings held by brokerage firms other than Mike Moore Team | Coldwell Banker Apex, Realtors are marked with the NTREIS logo or an abbreviated logo and detailed information about them includes the name of the listing broker. Data last updated 2026-10-17T13:44:29.443.
 Listing information © 2026 North Texas Real Estate Information System.