


Description
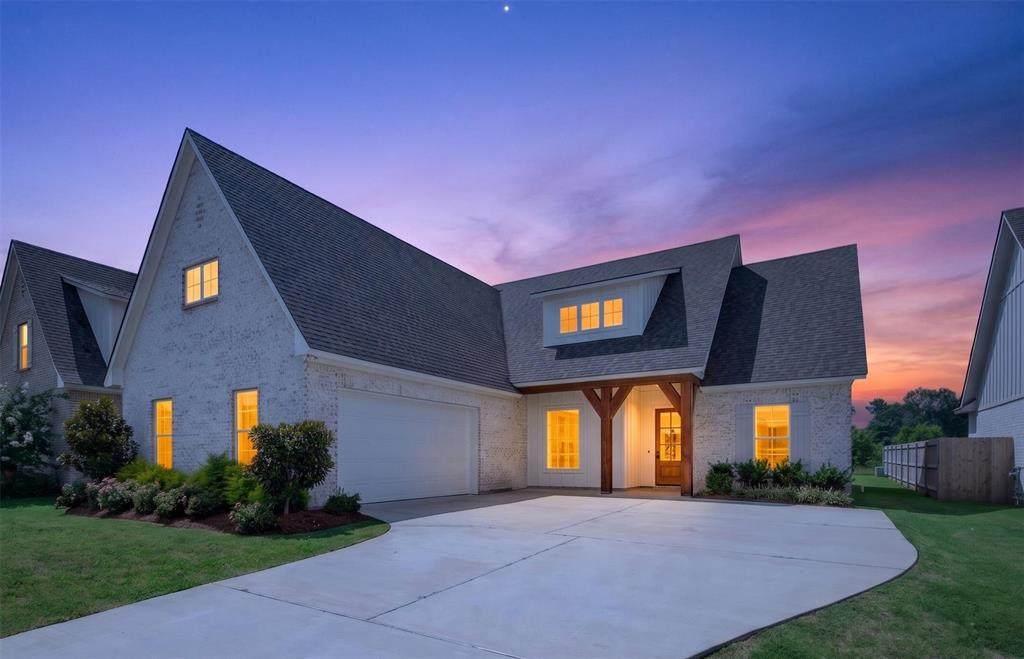
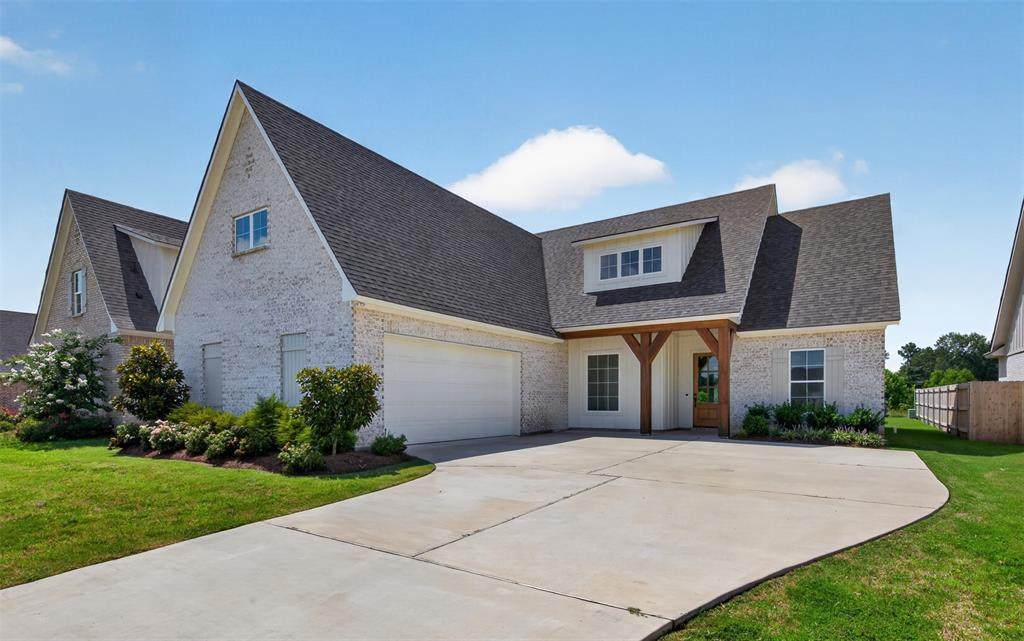
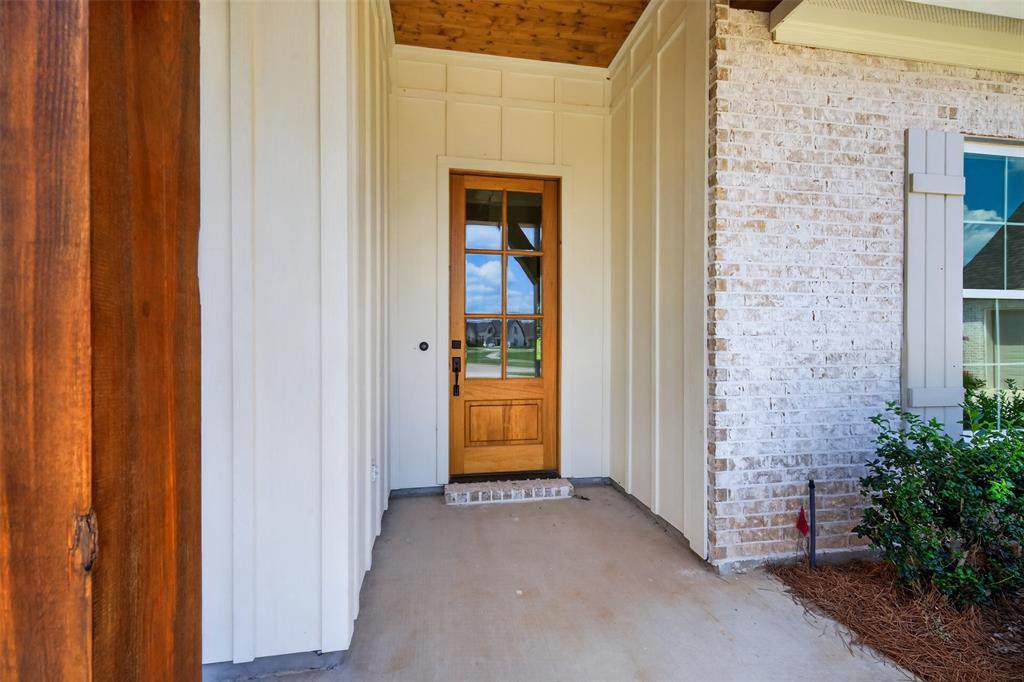
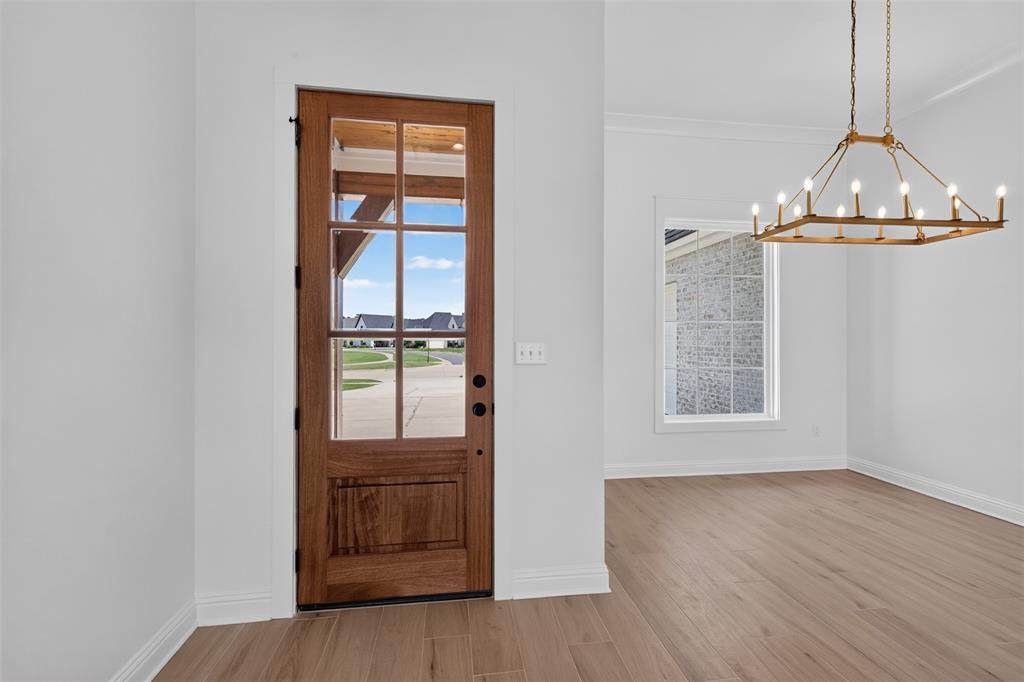
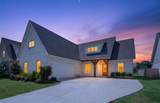
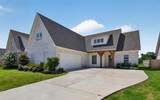
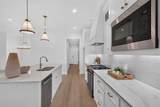
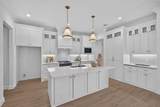
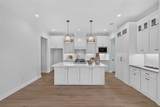
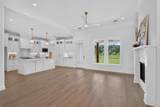
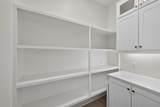
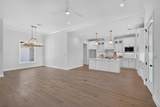
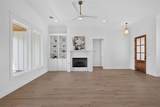
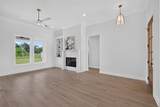
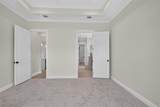
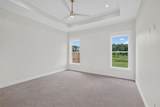
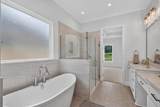
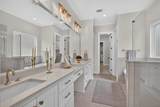
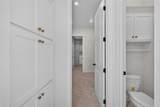
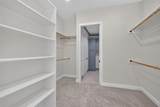
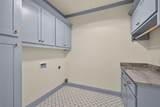
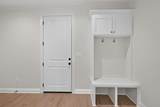
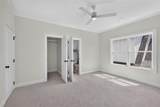
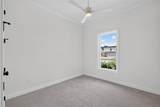
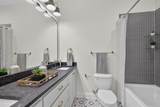
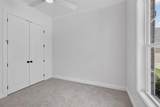
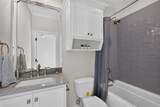
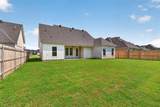
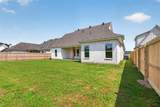
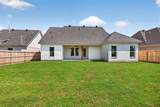
Not all new construction feels custom…this one does.Every detail of this beautifully crafted Greene Homes residence was thoughtfully selected to create a home that feels elevated from the moment you step inside. Designed by Kady Beth Designs, the timeless finishes, warm wood accents, and light-filled spaces offer a perfect balance of style, comfort, and everyday livability.At the heart of the home, the open-concept kitchen is designed for gathering, featuring an oversized island, gas range, abundant custom cabinetry, walk-in pantry, designer lighting, and seamless flow into the spacious living and dining areas.The private primary suite is a true retreat with dual vanities, a freestanding soaking tub, separate tiled shower, and an oversized walk-in closet. Upstairs, a private secondary primary suite with its own en-suite bath creates the perfect space for guests, multigenerational living, a college student, or added privacy. Two additional bedrooms and another full bath complete this flexible and thoughtfully designed floor plan.Step outside to enjoy the covered back patio, while the side-entry garage enhances both curb appeal and functionality. Every space reflects quality craftsmanship and timeless design that will remain beautiful for years to come.Builder concessions are available with favorable offer. Located in Turtle Creek, this home offers convenient access to BAFB, schools, shopping, dining, and everyday conveniences while providing the opportunity to own a beautifully designed, move-in ready new construction home.
-
4BEDS
-
0.21ACRES
-
3BATHS
-
01/2 BATHS
-
2,216SQFT
-
$214$/SQFT
Description
Not all new construction feels custom…this one does.Every detail of this beautifully crafted Greene Homes residence was thoughtfully selected to create a home that feels elevated from the moment you step inside. Designed by Kady Beth Designs, the timeless finishes, warm wood accents, and light-filled spaces offer a perfect balance of style, comfort, and everyday livability.At the heart of the home, the open-concept kitchen is designed for gathering, featuring an oversized island, gas range, abundant custom cabinetry, walk-in pantry, designer lighting, and seamless flow into the spacious living and dining areas.The private primary suite is a true retreat with dual vanities, a freestanding soaking tub, separate tiled shower, and an oversized walk-in closet. Upstairs, a private secondary primary suite with its own en-suite bath creates the perfect space for guests, multigenerational living, a college student, or added privacy. Two additional bedrooms and another full bath complete this flexible and thoughtfully designed floor plan.Step outside to enjoy the covered back patio, while the side-entry garage enhances both curb appeal and functionality. Every space reflects quality craftsmanship and timeless design that will remain beautiful for years to come.Builder concessions are available with favorable offer. Located in Turtle Creek, this home offers convenient access to BAFB, schools, shopping, dining, and everyday conveniences while providing the opportunity to own a beautifully designed, move-in ready new construction home.
© 2026 North Texas Real Estate Information Systems. All rights reserved. IDX information is provided exclusively for consumers' personal, non-commercial use and may not be used for any purpose other than to identify prospective properties consumers may be interested in purchasing. Information is deemed reliable but is not guaranteed accurate by the MLS or Mike Moore Team | Coldwell Banker Apex, Realtors. The data relating to real estate for sale or lease on this web site comes in part from NTREIS. Real estate listings held by brokerage firms other than Mike Moore Team | Coldwell Banker Apex, Realtors are marked with the NTREIS logo or an abbreviated logo and detailed information about them includes the name of the listing broker. Data last updated 2026-10-12T16:44:30.847.
 Listing information © 2026 North Texas Real Estate Information System.