






Skip To Content

340 Hunters Hollow Drive

Bossier City, LA 71111
  • $469,900
  • STATUS: Active
  • ON SITE: 92 Days
  • MLS #: 21332243
UPDATED: 72 min ago
$469,900
  • 4
    BEDS
  • 0.6
    ACRES
  • 3
    BATHS
  • 1
    1/2 BATHS
  • 3,069
    SQFT
  • $153
    $/SQFT
Neighborhood:
Type:
Single-Family Home
Built:
1994
County:
Area:

School Information

Elementary School:
High School:
School District:
Offered by Jennifer Ward of Rachel & Co. Realty: 318-626-5899.

Description

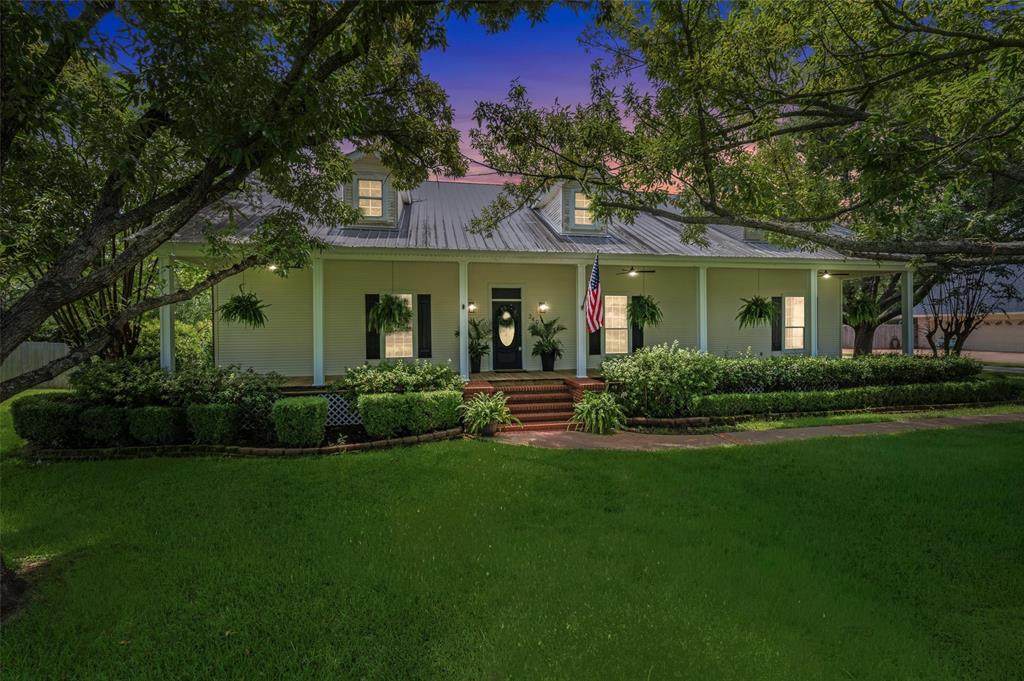
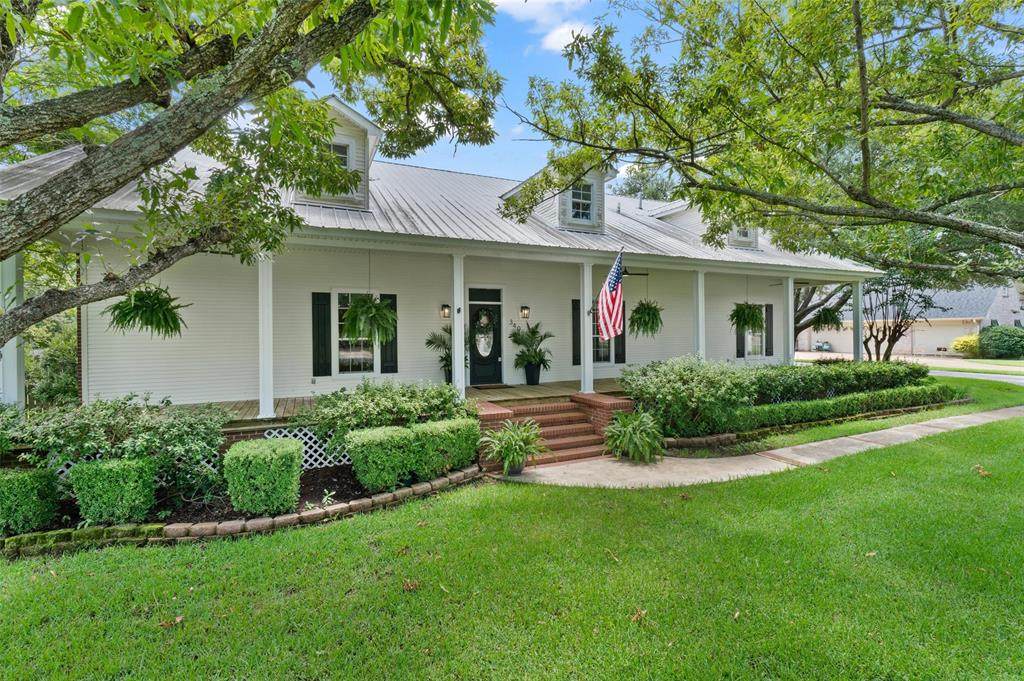
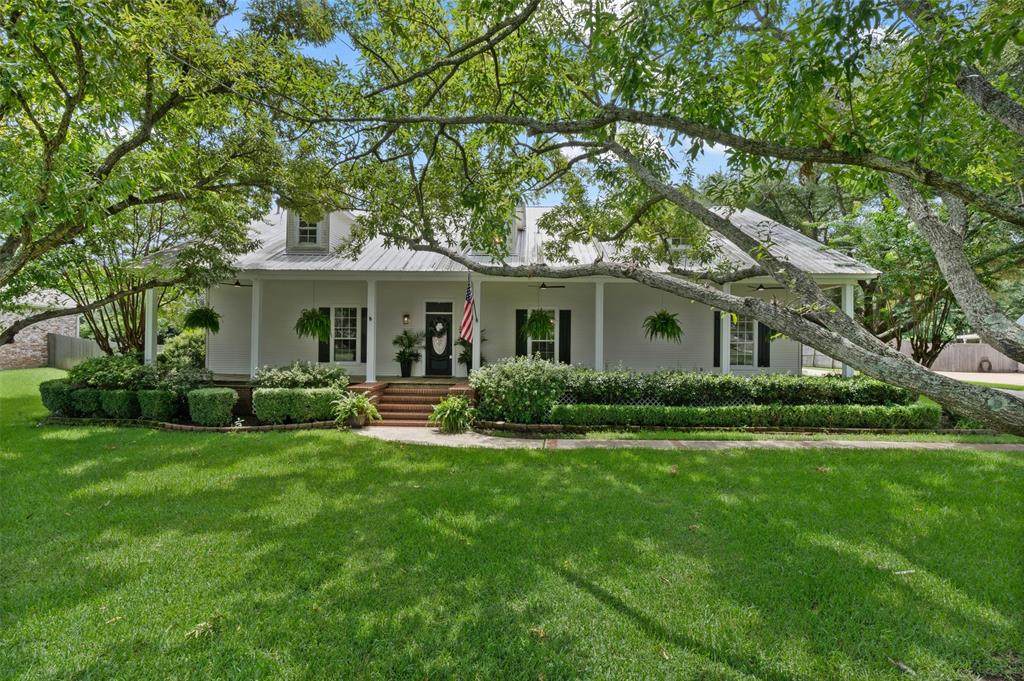
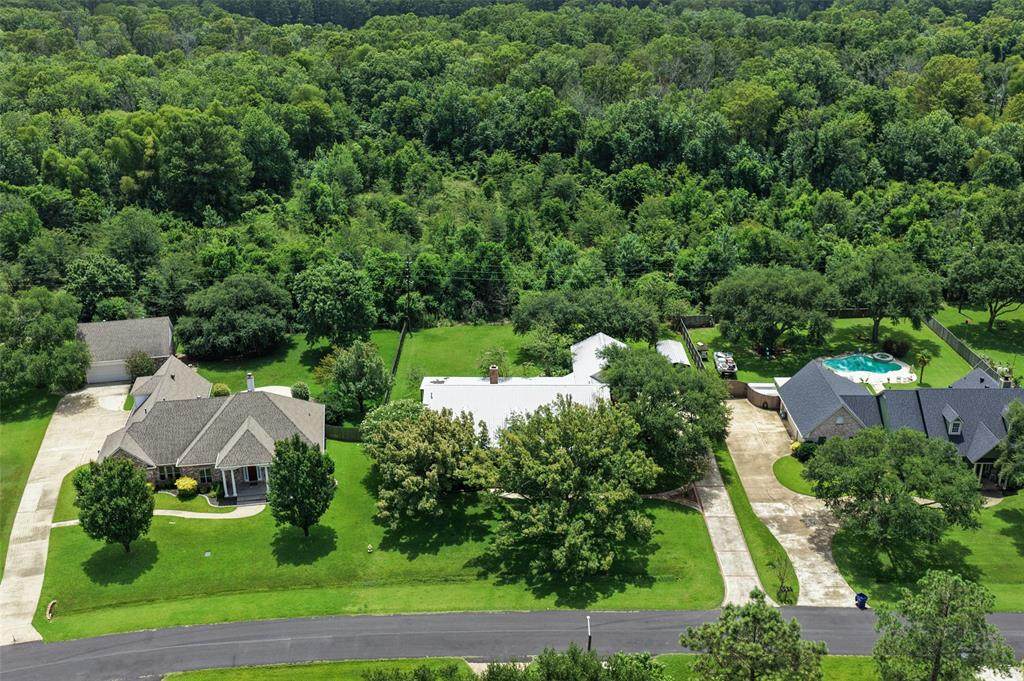
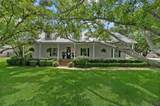
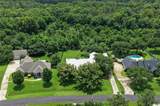
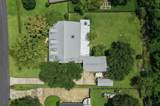
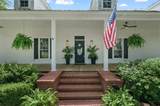
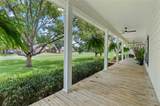
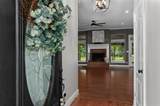
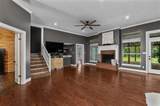
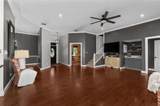
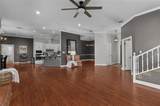
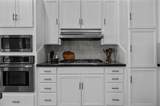
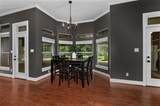
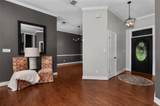
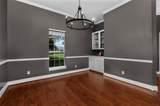
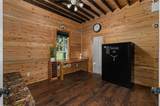
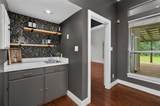
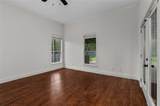
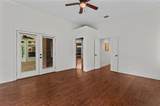
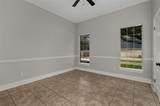
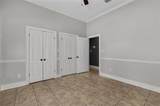
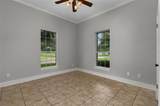
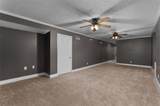
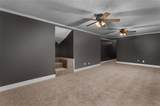
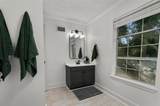
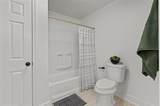
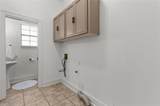
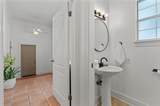
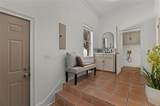
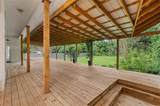
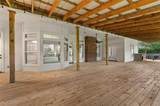
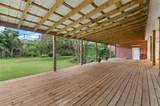
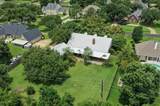
NO backyard neighbors! Check out this beautifully updated home in Lakewood Subdivision on a half-acre lot! 4 bedrooms, 3.5 bathrooms, formal dining room, and an office. The spacious 4th bedroom offers flexibility as a bonus room, game room or even an additional living space. Upgrades include; NEW downstairs HVAC system, NEW gas cooktop, NEW dishwasher, NEW disposal, NEW kitchen refrigerator, NEW backsplash, NEW cabinet & door hardware, NEW light fixtures, and NEW carpet upstairs. Primary bathroom is an absolute showstopper with a brand NEW freestanding tub and a NEW large custom tiled shower. All bathrooms have fresh paint, NEW mirrors, NEW faucets and NEW cabinet hardware. Plenty of parking with an oversized driveway and 3 car garage. Did I mention the 1,350sqft covered deck overlooking the backyard? Seriously, too many amazing features to list, come see it for yourself!

Monthly Payment Calculator


© 2026 North Texas Real Estate Information Systems. All rights reserved. IDX information is provided exclusively for consumers' personal, non-commercial use and may not be used for any purpose other than to identify prospective properties consumers may be interested in purchasing. Information is deemed reliable but is not guaranteed accurate by the MLS or Mike Moore Team | Coldwell Banker Apex, Realtors. The data relating to real estate for sale or lease on this web site comes in part from NTREIS. Real estate listings held by brokerage firms other than Mike Moore Team | Coldwell Banker Apex, Realtors are marked with the NTREIS logo or an abbreviated logo and detailed information about them includes the name of the listing broker. Data last updated 2026-10-17T13:44:29.443.
www.themikemooreteam.com/homes/178898391
Print Image

340 Hunters Hollow Drive Bossier City, LA 71111

  • Price: $469,900
  • Status: Active
  • On Site: 92 Days
  • Updated: 72 min ago
  • MLS #: 21332243
4
Beds
3
Baths
1
½ Baths
0.6
Acres
3,069
SQFT
$153
$/SQFT
1994
Built
Neighborhood:
Lakewood Sub
County:
Bossier
Area:
Bossier City
Elementary School:
Bossier ISD Schools
High School:
Bossier ISD Schools
School District:
Bossier Psb
Property Description
NO backyard neighbors! Check out this beautifully updated home in Lakewood Subdivision on a half-acre lot! 4 bedrooms, 3.5 bathrooms, formal dining room, and an office. The spacious 4th bedroom offers flexibility as a bonus room, game room or even an additional living space. Upgrades include; NEW downstairs HVAC system, NEW gas cooktop, NEW dishwasher, NEW disposal, NEW kitchen refrigerator, NEW backsplash, NEW cabinet & door hardware, NEW light fixtures, and NEW carpet upstairs. Primary bathroom is an absolute showstopper with a brand NEW freestanding tub and a NEW large custom tiled shower. All bathrooms have fresh paint, NEW mirrors, NEW faucets and NEW cabinet hardware. Plenty of parking with an oversized driveway and 3 car garage. Did I mention the 1,350sqft covered deck overlooking the backyard? Seriously, too many amazing features to list, come see it for yourself!
Exterior Features

Carport Spaces 1 Construction BrickSiding Covered Spaces 4 Exterior Features Covered Patio/Porch Foundation Pillar/Post/Pier Housing Type Single Detached Lot Description Few TreesInterior LotLrg. Backyard Grass Parking Or Garage Additional ParkingDrivewayGarage Faces Side Patio And Porch Features CoveredFront PorchRear Porch Pool On Property No Roof Metal Waterfront YN No

Interior Features

Appliances DishwasherDisposalElectric OvenGas CooktopRefrigeratorVented Exhaust Fan Attached Garage Yes Basement No Cooling Ceiling Fan(s)Central Air Dining Areas 1 Fireplace Features BrickGas StarterLiving RoomWood Burning Fireplaces 1 Flooring CarpetEngineered WoodTile Garage Yes Handicap YN No Heating Central Interior Features Built-in FeaturesCable TV AvailableChandelierDecorative LightingDry BarEat-in KitchenGranite CountersOpen FloorplanWalk-In Closet(s)Wet Bar Laundry Features Electric Dryer HookupUtility RoomWasher Hookup Living Areas 1 Rooms Living Room (1 Level) Dining Room (1 Level) Bedroom-Primary (1 Level) Bedroom (1 Level) Bedroom (1 Level) Office (1 Level) Bedroom (2 Level) Window Features Window Coverings

Property Features

Alarm Or Security Type Carbon Monoxide Detector(s)Smoke Detector(s) Barns1 0 Construction Status Preowned Easements DrainageUtilities HOA None Levels Two Listing Terms CashConventionalFHAVA Loan Municipal Utility District No Possession Closing/Funding Property Attached No Property Type Single Family Residence Restrictions No Known Restriction(s) Senior Community No Unexempt Taxes 3233 Utilities City SewerCity Water Will Subdivide No

North Texas Real Estate Information Systems MLS logo Listing information © 2026 North Texas Real Estate Information System.


© 2026 North Texas Real Estate Information Systems. All rights reserved. IDX information is provided exclusively for consumers' personal, non-commercial use and may not be used for any purpose other than to identify prospective properties consumers may be interested in purchasing. Information is deemed reliable but is not guaranteed accurate by the MLS or Mike Moore Team | Coldwell Banker Apex, Realtors. The data relating to real estate for sale or lease on this web site comes in part from NTREIS. Real estate listings held by brokerage firms other than Mike Moore Team | Coldwell Banker Apex, Realtors are marked with the NTREIS logo or an abbreviated logo and detailed information about them includes the name of the listing broker. Data last updated 2026-10-17T13:44:29.443.
 
https://bt-photos.global.ssl.fastly.net/ntreis/orig_boomver_3_21332243-2.jpg https://bt-photos.global.ssl.fastly.net/ntreis/orig_boomver_3_21332243-2.jpg https://bt-photos.global.ssl.fastly.net/ntreis/orig_boomver_3_21332243-2.jpg
Logo
Mike Moore Team | Coldwell Banker Apex, Realtors
7591 Fern Ave, Suite 1202
Shreveport LA, 71105
Offered by Jennifer Ward of Rachel & Co. Realty: 318-626-5899.