





Description
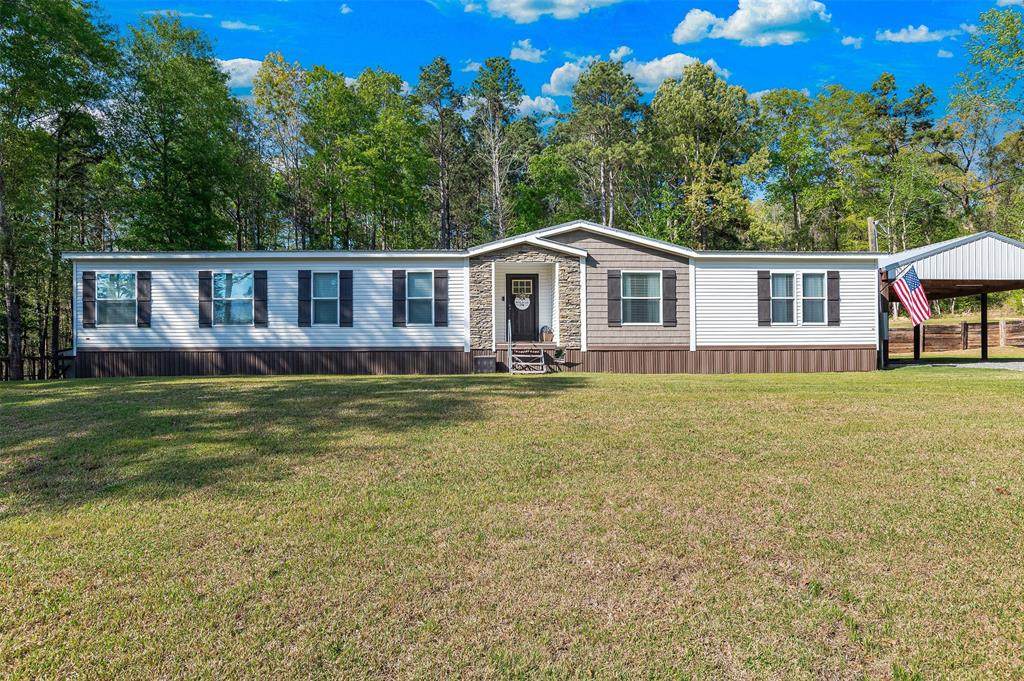
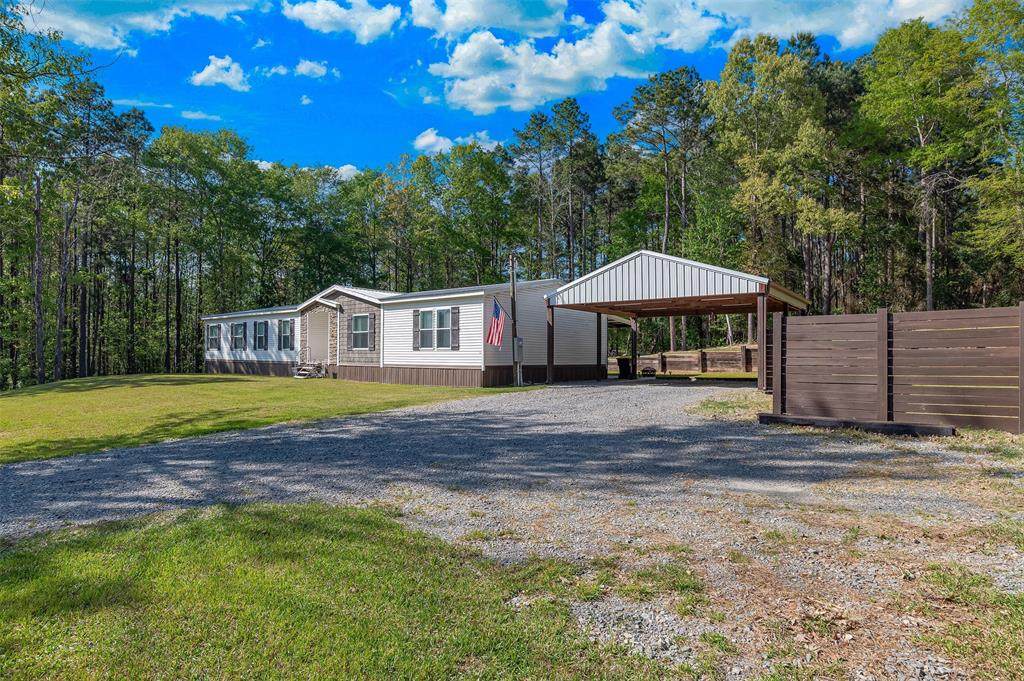
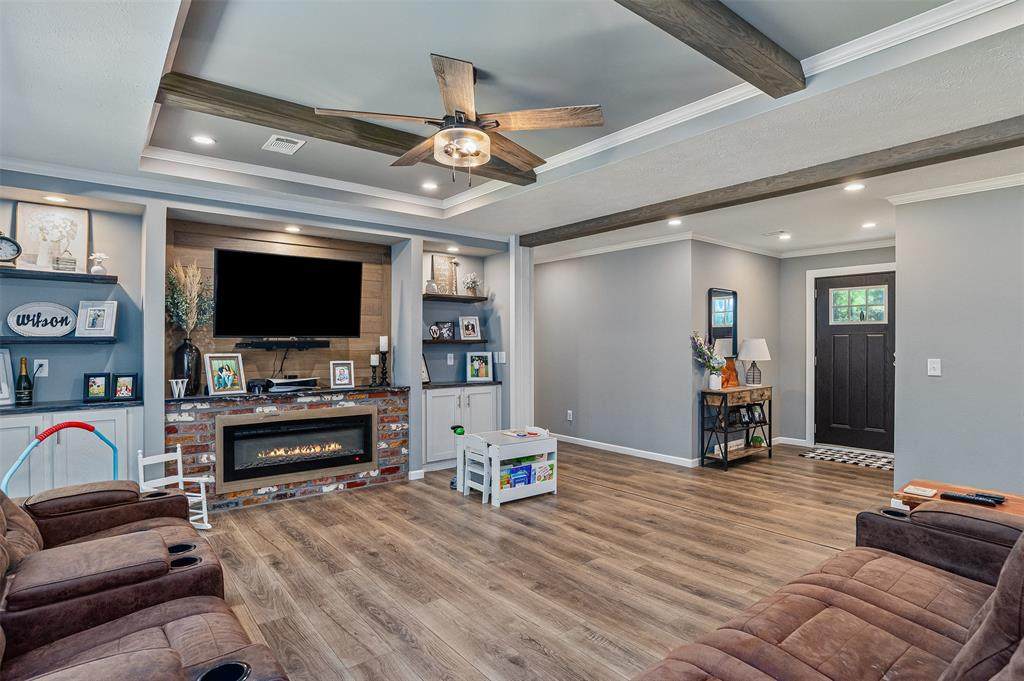
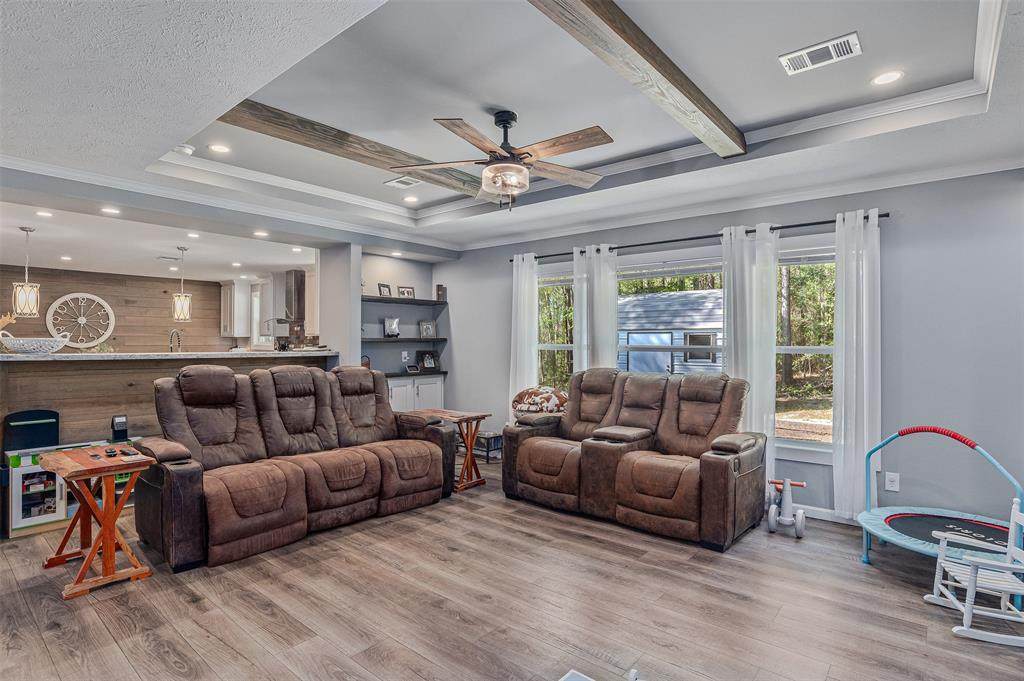
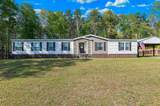
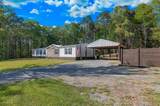
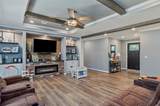
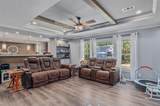
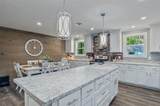
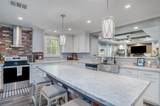
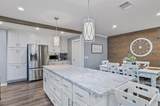
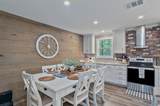
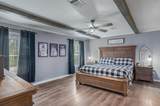
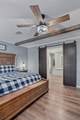
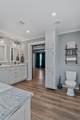
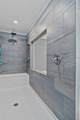
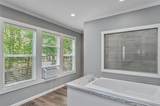
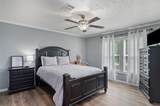
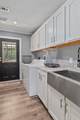
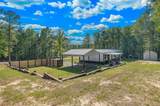
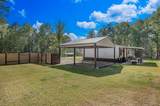
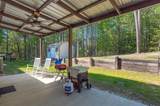
Welcome to your own private retreat! Situated on nearly an acre, this beautifully maintained home offers the perfect blend of comfort, functionality, and peaceful country living. This property has been exceptionally maintained and offers a wonderful combination of space, comfort, and desirable features throughout. Step inside to a generously sized living room featuring custom built-ins and a striking electric fireplace that creates a warm and inviting atmosphere. The kitchen is a true standout, offering an incredible amount of cabinetry, a large center island, oversized farmhouse sink, and a spacious adjoining sitting area. The stylish finishes and accent wall add the perfect touch of character while providing plenty of room for both everyday living and entertaining. The expansive primary suite offers a private escape with a beautifully designed walk-in closet featuring exceptional storage. The primary bathroom feels like a personal spa, complete with a large soaking tub and oversized walk-in shower. Additional bedrooms are generously sized, providing plenty of flexibility for family, guests, a home office, or other needs. Outside, the large covered patio creates an ideal space for entertaining, relaxing, or enjoying your morning coffee while taking in the quiet surroundings. The property also includes a two-car carport and a 12x14 insulated storage shed equipped with air conditioning and two lofts, offering an abundance of additional storage or workspace. Meticulously cared for and maintained, this home is in exceptional condition and offers the privacy, space, and amenities you've been looking for. Don't miss the opportunity to make this beautiful property your own!
-
4BEDS
-
0.78ACRES
-
2BATHS
-
01/2 BATHS
-
2,280SQFT
-
$127$/SQFT
School Information
Description
Welcome to your own private retreat! Situated on nearly an acre, this beautifully maintained home offers the perfect blend of comfort, functionality, and peaceful country living. This property has been exceptionally maintained and offers a wonderful combination of space, comfort, and desirable features throughout. Step inside to a generously sized living room featuring custom built-ins and a striking electric fireplace that creates a warm and inviting atmosphere. The kitchen is a true standout, offering an incredible amount of cabinetry, a large center island, oversized farmhouse sink, and a spacious adjoining sitting area. The stylish finishes and accent wall add the perfect touch of character while providing plenty of room for both everyday living and entertaining. The expansive primary suite offers a private escape with a beautifully designed walk-in closet featuring exceptional storage. The primary bathroom feels like a personal spa, complete with a large soaking tub and oversized walk-in shower. Additional bedrooms are generously sized, providing plenty of flexibility for family, guests, a home office, or other needs. Outside, the large covered patio creates an ideal space for entertaining, relaxing, or enjoying your morning coffee while taking in the quiet surroundings. The property also includes a two-car carport and a 12x14 insulated storage shed equipped with air conditioning and two lofts, offering an abundance of additional storage or workspace. Meticulously cared for and maintained, this home is in exceptional condition and offers the privacy, space, and amenities you've been looking for. Don't miss the opportunity to make this beautiful property your own!
© 2026 North Texas Real Estate Information Systems. All rights reserved. IDX information is provided exclusively for consumers' personal, non-commercial use and may not be used for any purpose other than to identify prospective properties consumers may be interested in purchasing. Information is deemed reliable but is not guaranteed accurate by the MLS or Mike Moore Team | Coldwell Banker Apex, Realtors. The data relating to real estate for sale or lease on this web site comes in part from NTREIS. Real estate listings held by brokerage firms other than Mike Moore Team | Coldwell Banker Apex, Realtors are marked with the NTREIS logo or an abbreviated logo and detailed information about them includes the name of the listing broker. Data last updated 2026-10-17T12:45:25.71.
 Listing information © 2026 North Texas Real Estate Information System.