



Skip To Content

323 Oakland Place

Bossier City, LA 71112
  • $275,000
  • STATUS: Pending
  • ON SITE: 109 Days
  • MLS #: 21310279
Pending
UPDATED: 61 min ago
$275,000
  • 3
    BEDS
  • 0.16
    ACRES
  • 2
    BATHS
  • 0
    1/2 BATHS
  • 1,757
    SQFT
  • $157
    $/SQFT
Type:
Single-Family Home
Built:
2004
County:
Area:

School Ratings & Info

School District:
Offered by Shelly Wagner of Shelly Wagner & Associates + JPAR Real Estate: .

Description

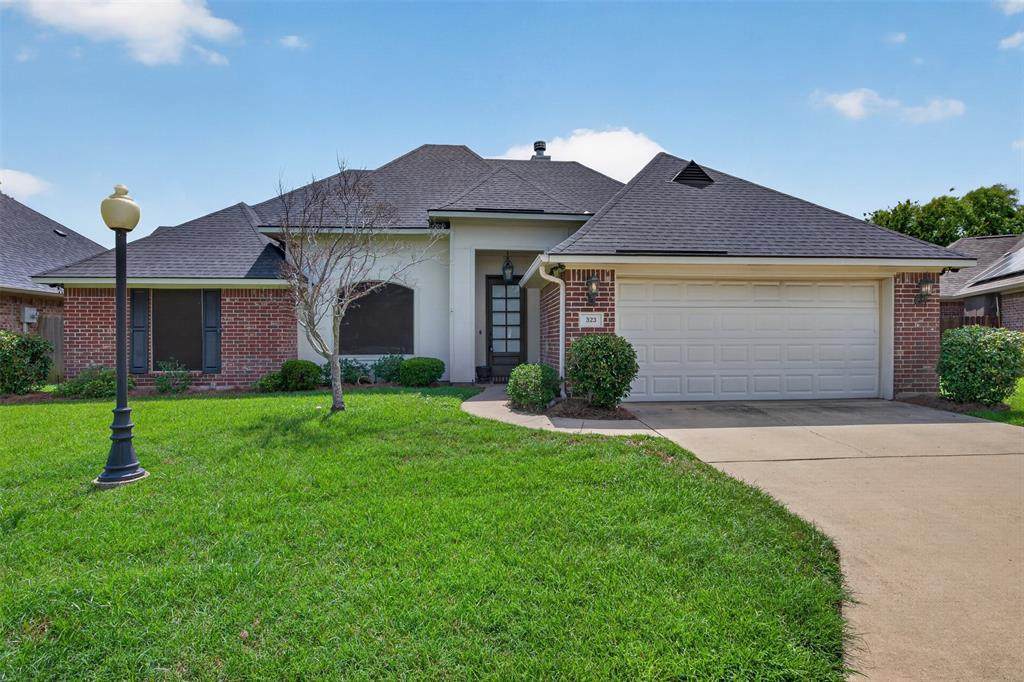
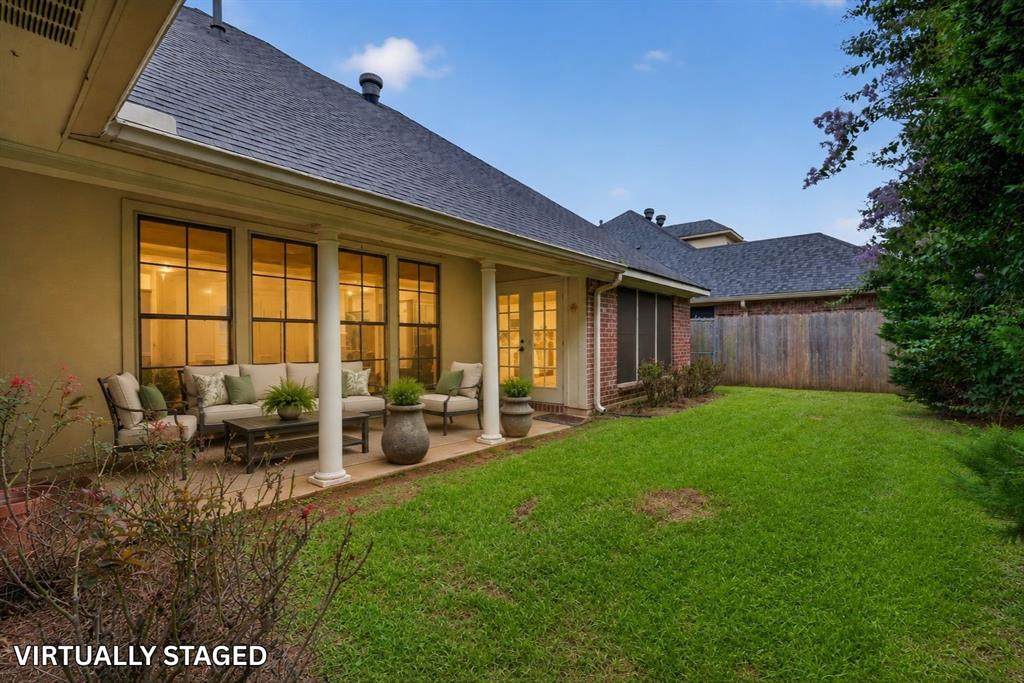
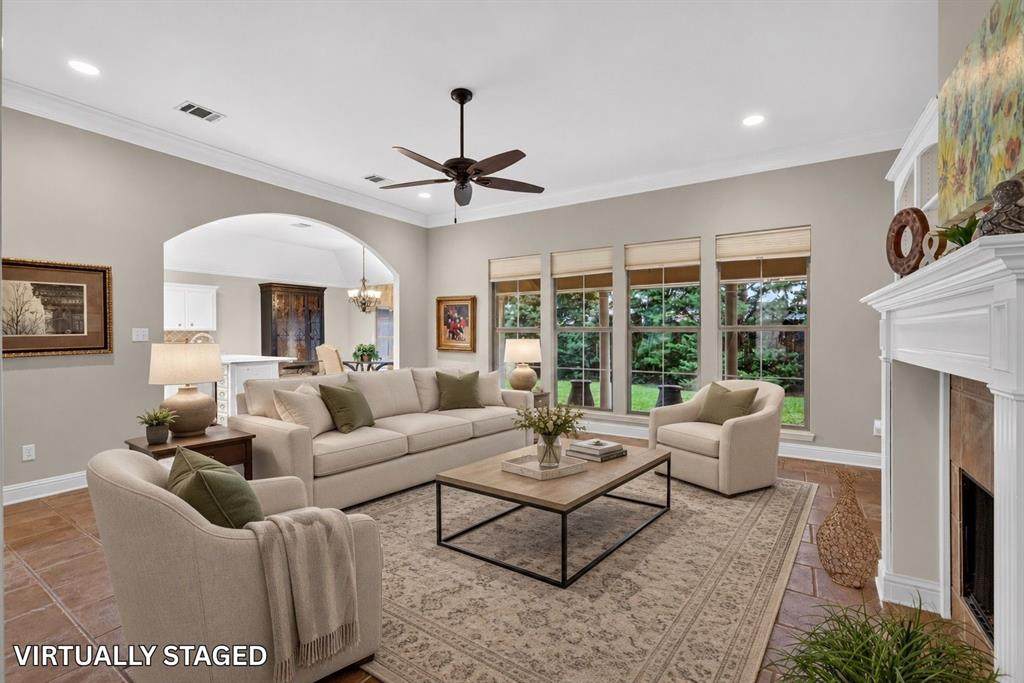
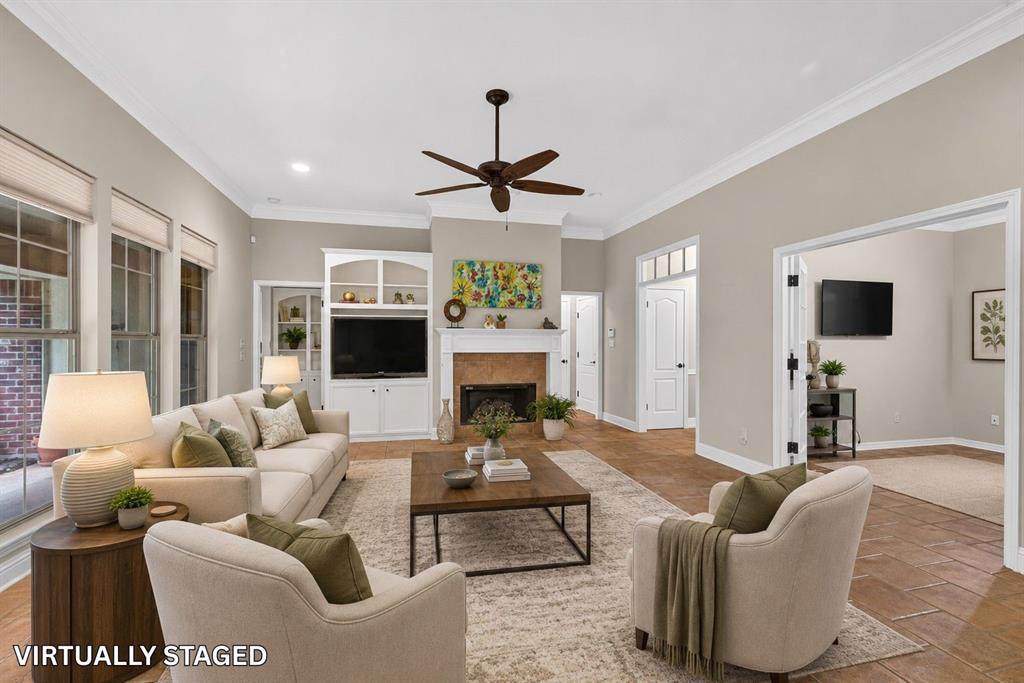
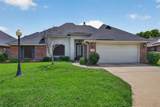
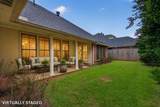
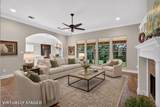
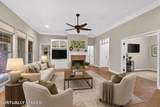
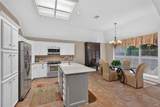
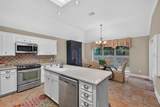
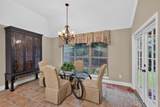
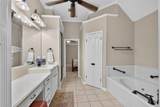
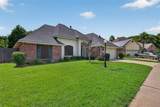
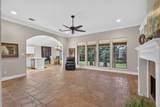
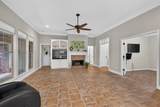
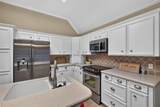
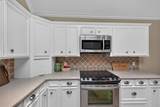
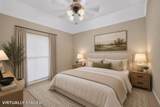
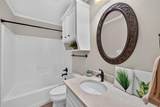
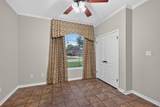
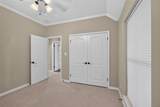
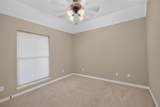
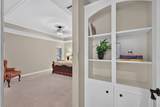
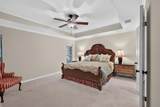
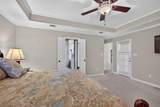
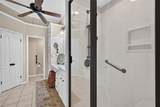
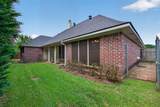
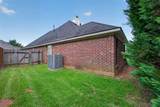
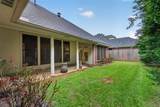
Welcome to Plantation Trace, one of Bossier City's desirable gated garden home communities! This beautifully maintained 3-bedroom, 2-bath home offers an open-concept floor plan designed for comfortable living and easy entertaining. The spacious living area features a cozy fireplace with gas logs and flows seamlessly into the kitchen, complete with Corian countertops, a center island, abundant cabinet storage, and plenty of workspace. Ceramic tile flooring in the main living areas and carpet in the bedrooms provide both style and comfort. The private primary suite includes a jetted tub, separate shower, and walk-in closet. One of the secondary bedrooms is currently set up as an office and features French doors, making it easy to convert back to a third bedroom if desired. Additional highlights include a new AC installed in 2025, whole-house generator, sprinkler system, and a fully fenced backyard with covered patio - perfect for relaxing or entertaining outdoors. Enjoy low-maintenance living in a convenient gated community close to shopping, dining and everything Bossier City has to offer!

Monthly Payment Calculator


© 2026 North Texas Real Estate Information Systems. All rights reserved. IDX information is provided exclusively for consumers' personal, non-commercial use and may not be used for any purpose other than to identify prospective properties consumers may be interested in purchasing. Information is deemed reliable but is not guaranteed accurate by the MLS or Mike Moore Team | Coldwell Banker Apex, Realtors. The data relating to real estate for sale or lease on this web site comes in part from NTREIS. Real estate listings held by brokerage firms other than Mike Moore Team | Coldwell Banker Apex, Realtors are marked with the NTREIS logo or an abbreviated logo and detailed information about them includes the name of the listing broker. Data last updated 2026-10-17T13:44:29.443.
www.themikemooreteam.com/homes/178262676
Print Image

323 Oakland Place Bossier City, LA 71112

  • Price: $275,000
  • Status: Pending
  • On Site: 109 Days
  • Updated: 61 min ago
  • MLS #: 21310279
3
Beds
2
Baths
0
½ Baths
0.16
Acres
1,757
SQFT
$157
$/SQFT
2004
Built
Neighborhood:
Plantation Trace Gardens Homes 03
County:
Bossier
Area:
Bossier City
School District:
Bossier Psb
Property Description
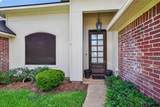
Welcome to Plantation Trace, one of Bossier City's desirable gated garden home communities! This beautifully maintained 3-bedroom, 2-bath home offers an open-concept floor plan designed for comfortable living and easy entertaining. The spacious living area features a cozy fireplace with gas logs and flows seamlessly into the kitchen, complete with Corian countertops, a center island, abundant cabinet storage, and plenty of workspace. Ceramic tile flooring in the main living areas and carpet in the bedrooms provide both style and comfort. The private primary suite includes a jetted tub, separate shower, and walk-in closet. One of the secondary bedrooms is currently set up as an office and features French doors, making it easy to convert back to a third bedroom if desired. Additional highlights include a new AC installed in 2025, whole-house generator, sprinkler system, and a fully fenced backyard with covered patio - perfect for relaxing or entertaining outdoors. Enjoy low-maintenance living in a convenient gated community close to shopping, dining and everything Bossier City has to offer!
Exterior Features

Carport Spaces 0 Construction BrickWood Covered Spaces 2 Exterior Features Dog RunRain Gutters Fencing Back YardFencedWood Foundation Slab Housing Type Single Detached Lot Description LandscapedSubdivision Parking Or Garage DrivewayEnclosedGarageGarage Door OpenerGarage Faces FrontKitchen Level Patio And Porch Features Covered Pool On Property No Roof Composition Style Traditional Waterfront YN No

Interior Features

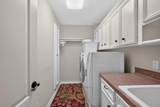
Appliances DishwasherDisposalElectric RangeRefrigerator Attached Garage Yes Basement No Cooling Ceiling Fan(s)Central Air Dining Areas 1 Fireplace Features Gas LogsLiving Room Fireplaces 1 Flooring CarpetCeramic Tile Garage Yes Handicap YN No Heating Central Interior Features Cable TV AvailableCathedral Ceiling(s)Decorative LightingEat-in KitchenKitchen IslandOpen FloorplanWalk-In Closet(s) Kitchen Equipment Generator Laundry Features Electric Dryer HookupUtility RoomFull Size W/D AreaDryer HookupWasher Hookup Living Areas 1 Rooms Bedroom-Primary (1 Level) Bedroom (1 Level) Bedroom (1 Level) Bath-Primary (1 Level) Bath-Half (1 Level) Kitchen (1 Level) Living Room (1 Level) Window Features Window Coverings

Property Features

Accessory Unit YN No Alarm Or Security Type Security GateSmoke Detector(s) Exclusions Minerals are reserved HOA Mandatory Hoa Billing Freq Quarterly Hoa Dues 180 Hoa Includes Front Yard MaintenanceMaintenance GroundsManagement Fees HOAManagement Company Plantation Trace Garden Homes HOAManagement Company Phone 318-746-4128 Lake Pump No Levels One Listing Terms CashConventionalFHAVA Loan Municipal Utility District No Possession Closing/Funding Property Attached No Property Type Single Family Residence Senior Community No Unexempt Taxes 1177 Utilities City SewerCity Water Will Subdivide No

North Texas Real Estate Information Systems MLS logo Listing information © 2026 North Texas Real Estate Information System.


© 2026 North Texas Real Estate Information Systems. All rights reserved. IDX information is provided exclusively for consumers' personal, non-commercial use and may not be used for any purpose other than to identify prospective properties consumers may be interested in purchasing. Information is deemed reliable but is not guaranteed accurate by the MLS or Mike Moore Team | Coldwell Banker Apex, Realtors. The data relating to real estate for sale or lease on this web site comes in part from NTREIS. Real estate listings held by brokerage firms other than Mike Moore Team | Coldwell Banker Apex, Realtors are marked with the NTREIS logo or an abbreviated logo and detailed information about them includes the name of the listing broker. Data last updated 2026-10-17T13:44:29.443.
 
https://bt-photos.global.ssl.fastly.net/ntreis/orig_boomver_3_21310279-2.jpg https://bt-photos.global.ssl.fastly.net/ntreis/orig_boomver_3_21310279-2.jpg https://bt-photos.global.ssl.fastly.net/ntreis/orig_boomver_3_21310279-2.jpg
Logo
Mike Moore Team | Coldwell Banker Apex, Realtors
7591 Fern Ave, Suite 1202
Shreveport LA, 71105
Offered by Shelly Wagner of Shelly Wagner & Associates + JPAR Real Estate: .