




Skip To Content

319 Newport Lane

Benton, LA 71006
  • $N/A
  • STATUS: Closed
  • ON SITE: 18 Days
  • MLS #: 21394256
Sold - 10/07/2026
$N/A
Rental
  • 4
    BEDS
  • 0.28
    ACRES
  • 3
    BATHS
  • 0
    1/2 BATHS
  • 2,310
    SQFT
Neighborhood:
Type:
Rentals
Built:
2025
County:
Area:

School Ratings & Info

School District:
Offered by Opha Phillips of East Bank Real Estate: 318-658-0345.

Description

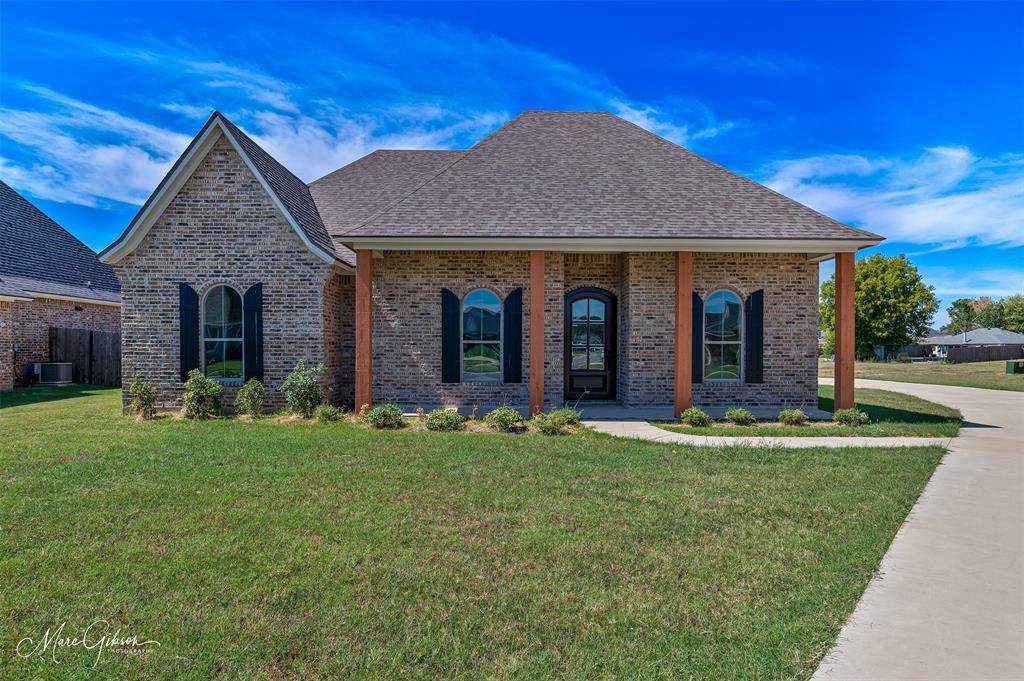
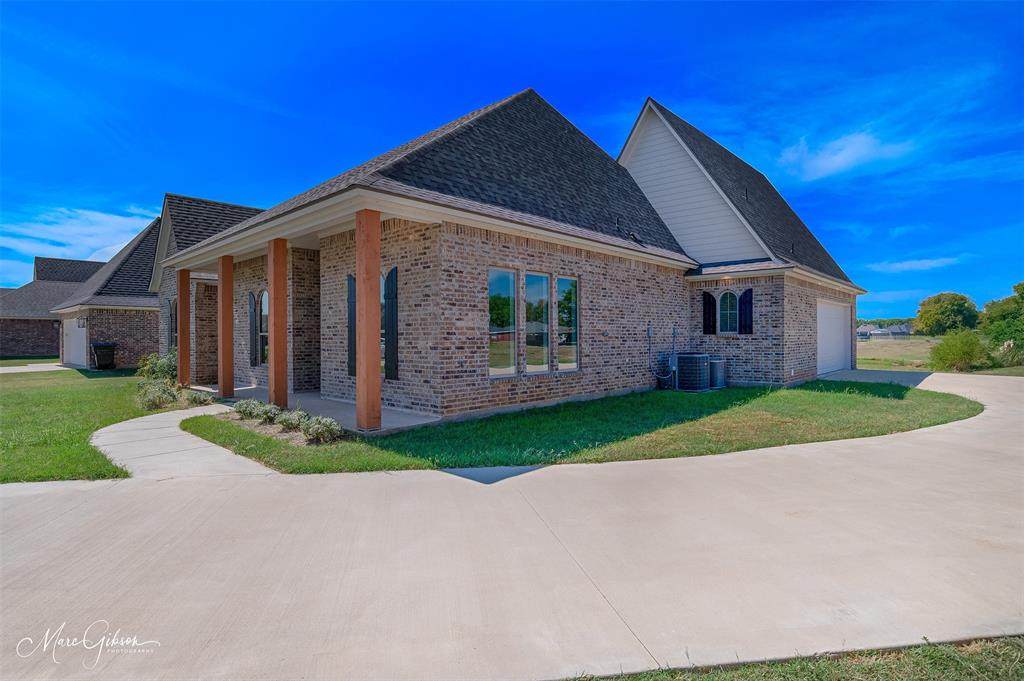
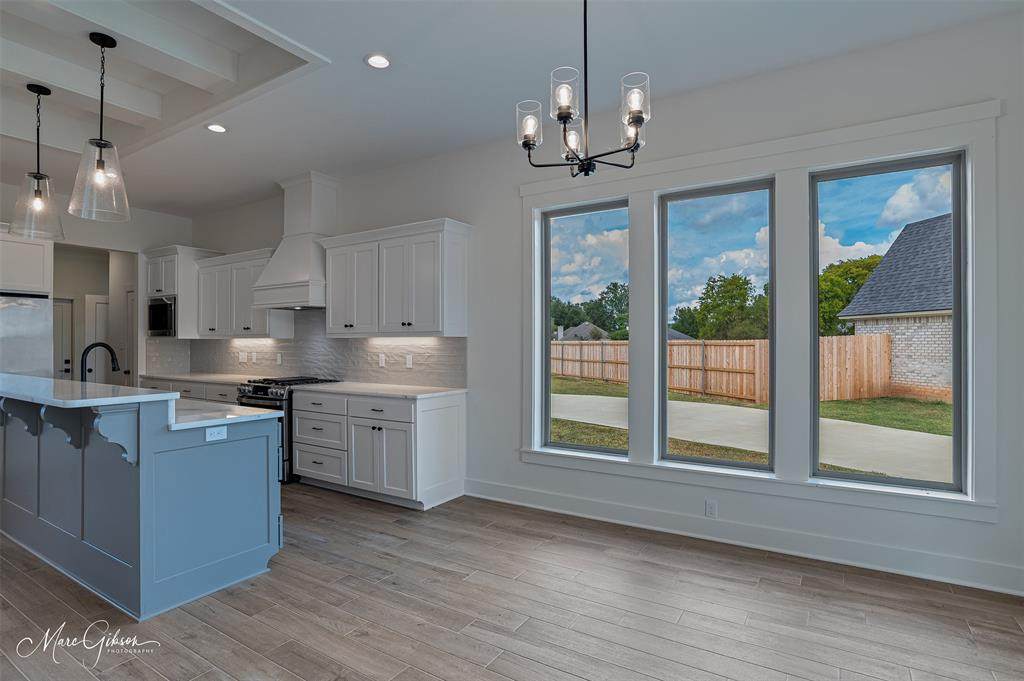
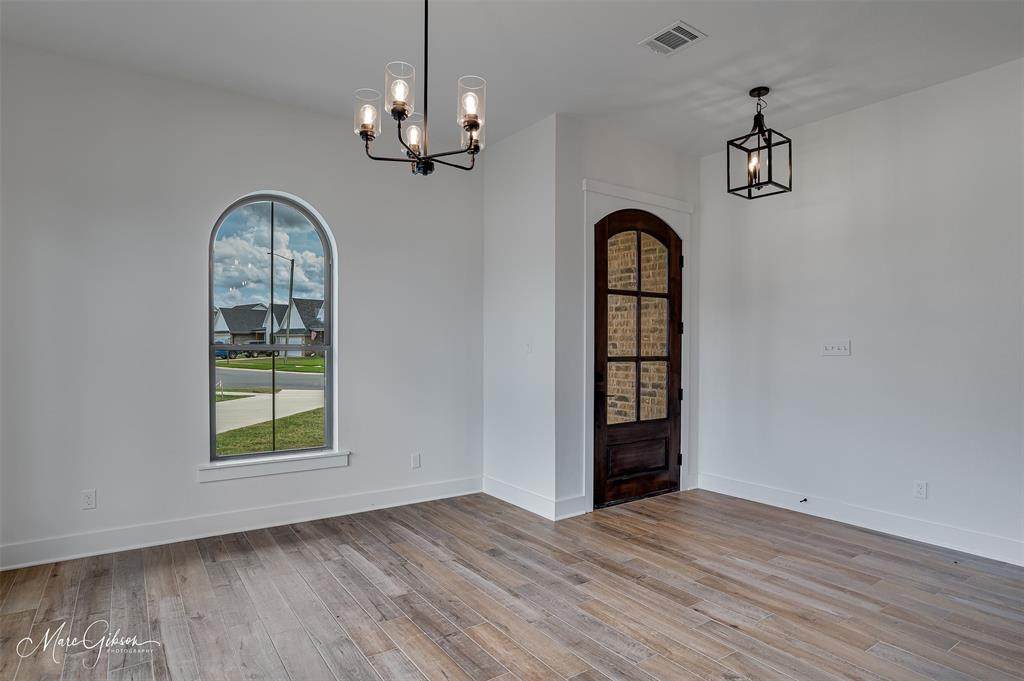
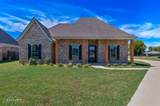
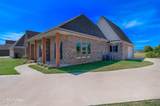
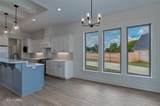
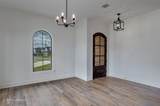
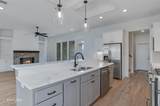
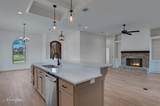
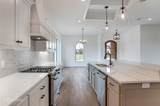
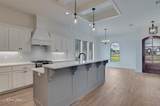
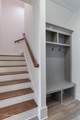
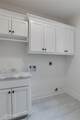
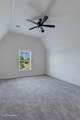
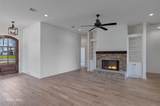
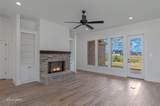
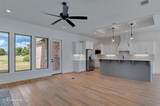
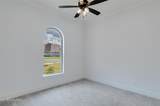
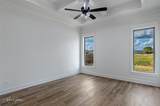
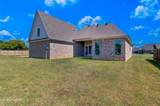
Welcome home to this beautiful 4-bedroom, 3-bathroom home featuring a spacious open floor plan designed for comfortable living and easy entertaining. The home offers plenty of room for family and guests, along with a convenient 2-car garage. Located in a great neighborhood with access to great schools, this home combines space, comfort, and a desirable location. Don’t miss the opportunity


© 2026 North Texas Real Estate Information Systems. All rights reserved. IDX information is provided exclusively for consumers' personal, non-commercial use and may not be used for any purpose other than to identify prospective properties consumers may be interested in purchasing. Information is deemed reliable but is not guaranteed accurate by the MLS or Mike Moore Team | Coldwell Banker Apex, Realtors. The data relating to real estate for sale or lease on this web site comes in part from NTREIS. Real estate listings held by brokerage firms other than Mike Moore Team | Coldwell Banker Apex, Realtors are marked with the NTREIS logo or an abbreviated logo and detailed information about them includes the name of the listing broker. Data last updated 2026-10-17T07:44:52.17.
www.themikemooreteam.com/homes/181610756
Print Image

319 Newport Lane Benton, LA 71006

  • Price: $2,800/mo.
  • Status: Closed
  • On Site: 18 Days
  • Updated: 22 min ago
  • MLS #: 21394256
4
Beds
3
Baths
0
½ Baths
0.28
Acres
2,310
SQFT
2025
Built
Neighborhood:
Jamestone
County:
Bossier
Area:
Benton
School District:
Bossier Psb
Property Description
Welcome home to this beautiful 4-bedroom, 3-bathroom home featuring a spacious open floor plan designed for comfortable living and easy entertaining. The home offers plenty of room for family and guests, along with a convenient 2-car garage. Located in a great neighborhood with access to great schools, this home combines space, comfort, and a desirable location. Don’t miss the opportunity
Exterior Features

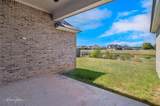
Carport Spaces 0 Construction Brick Covered Spaces 2 Dock Permitted No Fencing None Foundation Slab Housing Type Single Detached Parking Or Garage GarageGarage Faces Side Patio And Porch Features Covered Pool On Property No Roof Composition Style Traditional Waterfront YN No

Interior Features

Appliances DishwasherElectric OvenGas CooktopMicrowaveRefrigerator Attached Garage Yes Basement No Cooling Ceiling Fan(s)Central Air Dining Areas 1 Fireplace Features Gas Starter Fireplaces 1 Flooring CarpetTile Furnished No Garage Yes Handicap YN No Heating Central Interior Features Decorative Lighting Laundry Features Utility Room Living Areas 1 Rooms Bedroom-Primary (1 Level) Living Room (1 Level) Window Features Window Coverings

Property Features

Accessory Unit YN No Application Fee Amount 60 Deposit Amount 2800 Easements None HOA Mandatory Hoa Billing Freq Annually Hoa Dues 350 Hoa Includes Maintenance Grounds HOAManagement Company Bay Hills HOA HOAManagement Company Phone 000-000-0000 Lease Conditions Application FeeCredit Report Lease Type Yearly Levels One Monies Required First Months RentSecurity Deposit Municipal Utility District No Non Refundable Pet Fee Yes Pets Allowed Call Property Attached No Property Type Single Family Residence Restrictions No SmokingNo SubleaseNo WaterbedsPet Restrictions Senior Community No Tenant Pays All Utilities Utilities Cable AvailableCity SewerCity WaterCommunity MailboxCurbsElectricity AvailableIndividual Gas MeterSidewalk Will Subdivide No

North Texas Real Estate Information Systems MLS logo Listing information © 2026 North Texas Real Estate Information System.


© 2026 North Texas Real Estate Information Systems. All rights reserved. IDX information is provided exclusively for consumers' personal, non-commercial use and may not be used for any purpose other than to identify prospective properties consumers may be interested in purchasing. Information is deemed reliable but is not guaranteed accurate by the MLS or Mike Moore Team | Coldwell Banker Apex, Realtors. The data relating to real estate for sale or lease on this web site comes in part from NTREIS. Real estate listings held by brokerage firms other than Mike Moore Team | Coldwell Banker Apex, Realtors are marked with the NTREIS logo or an abbreviated logo and detailed information about them includes the name of the listing broker. Data last updated 2026-10-17T07:44:52.17.
 
https://bt-photos.global.ssl.fastly.net/ntreis/orig_boomver_1_21394256-2.jpg https://bt-photos.global.ssl.fastly.net/ntreis/orig_boomver_1_21394256-2.jpg https://bt-photos.global.ssl.fastly.net/ntreis/orig_boomver_1_21394256-2.jpg
Logo
Mike Moore Team | Coldwell Banker Apex, Realtors
7591 Fern Ave, Suite 1202
Shreveport LA, 71105
Offered by Opha Phillips of East Bank Real Estate: 318-658-0345.