

Skip To Content

286 Starlight Drive

Natchitoches, LA 71457
  • $1,675,000
  • STATUS: Active
  • ON SITE: 97 Days
  • MLS #: 21322134
UPDATED: 17 min ago
$1,675,000
  • 4
    BEDS
  • 1.13
    ACRES
  • 4
    BATHS
  • 3
    1/2 BATHS
  • 5,945
    SQFT
  • $282
    $/SQFT
Neighborhood:
Type:
Single-Family Home
Built:
2010
County:
Area:

School Information

Elementary School:
School District:
Offered by Winston Ferguson of BRAD FERGUSON REAL ESTATE: .

Description

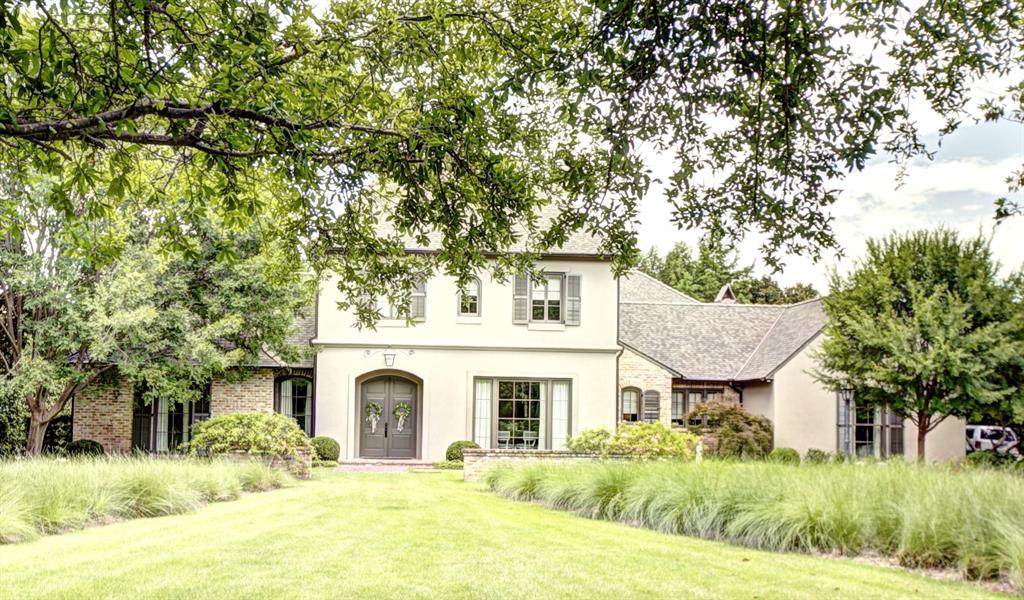
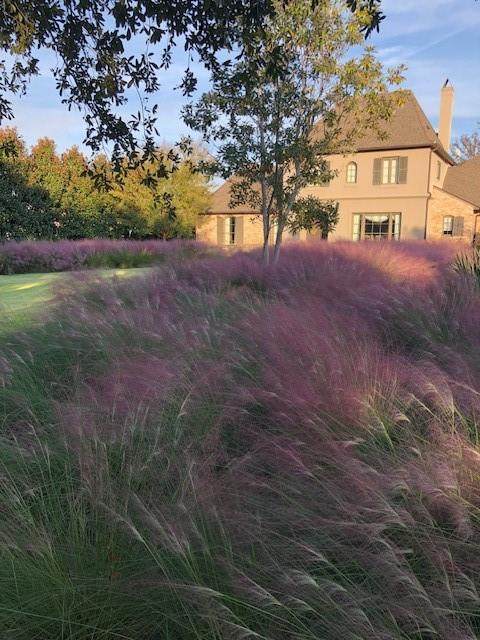
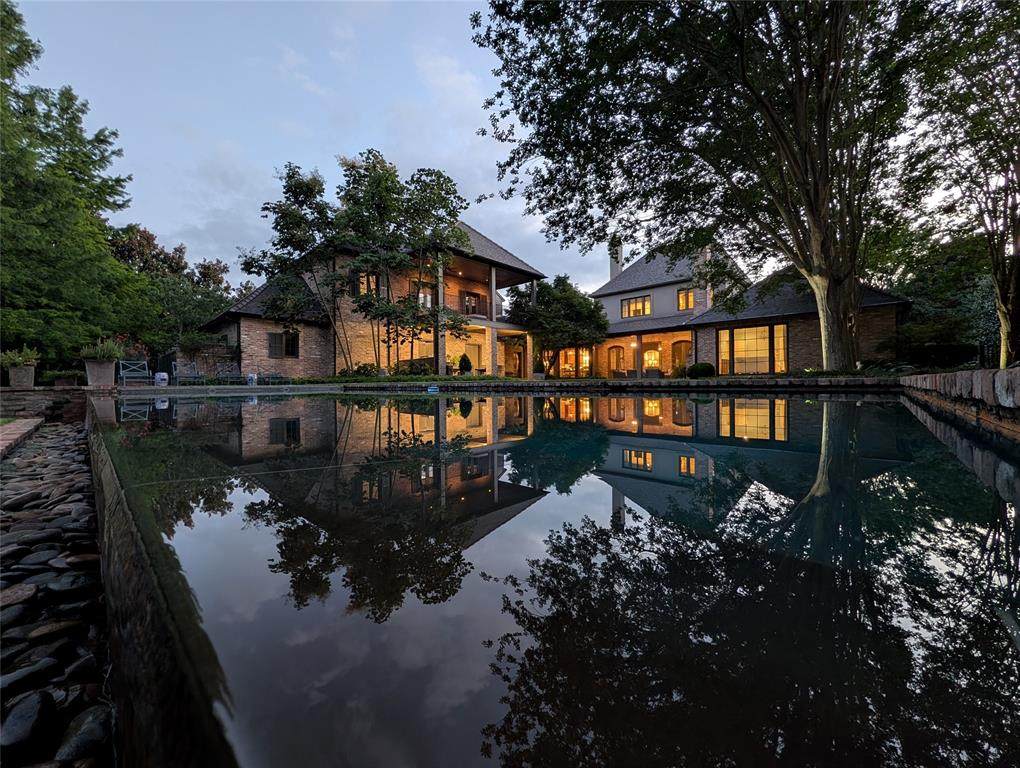
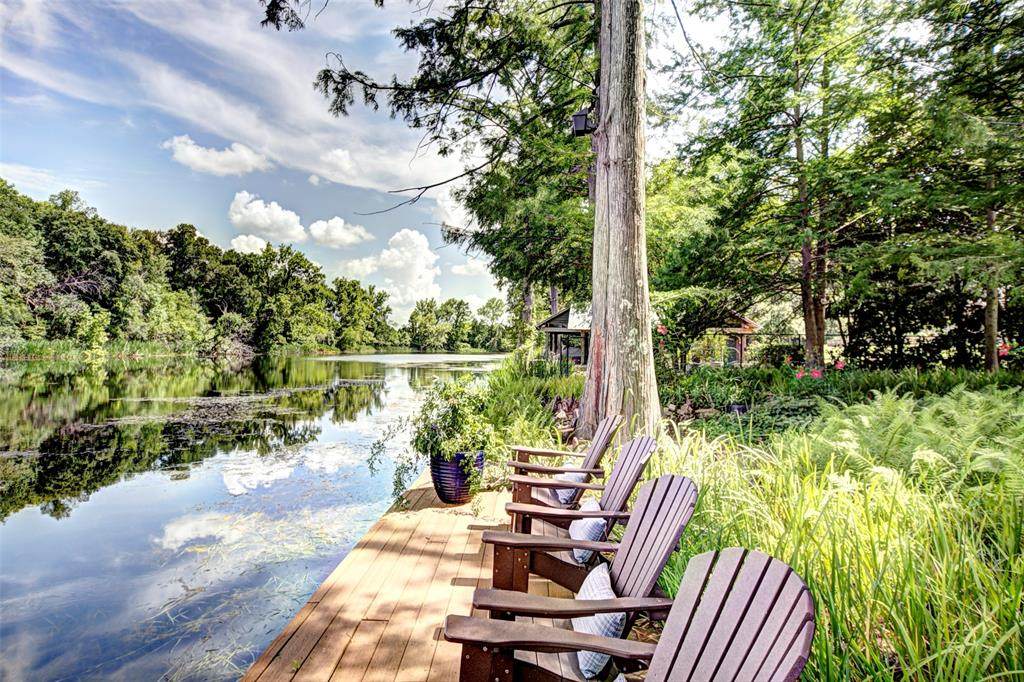
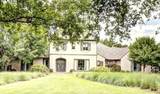
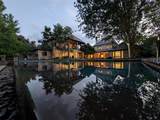
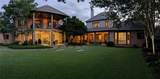
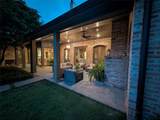
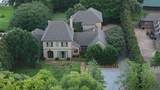
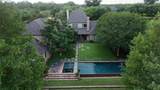
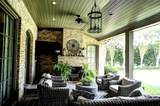
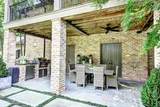
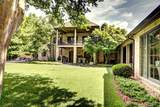
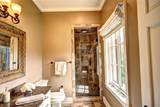
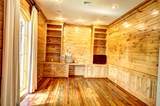
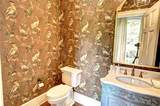
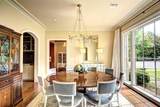
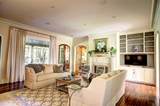
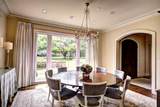
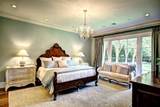
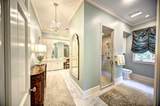
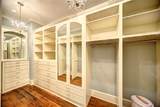
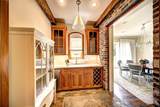
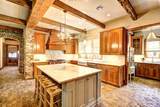
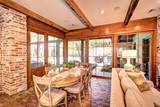
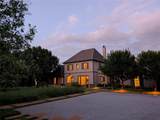
Luxury Waterfront Estate on Cane River Unprecedented excellence awaits on this exceptional waterfront listing on Cane River Lake. Situated on 1.13 acres just beyond the city limits, this stunning contemporary estate offers privacy, architectural excellence, and breathtaking water views within Natchitoches’ premier gated lake community. Spanning 8,695 total square feet (5,945 heated), the home features four bedrooms, four full baths, and three half baths. Soaring ceilings, an open floor plan, and designer finishes create elegant living spaces throughout. The main level includes a luxurious primary suite, private guest suite, Cypress paneled office, game room, formal living and dining rooms, and a great room with gas or wood-burning fireplaces. The gourmet kitchen is equipped with Wolf and Sub-Zero appliances, a butler’s pantry, walk-in pantry, utility room, and abundant storage. Designed for seamless indoor-outdoor living, the home opens to a covered porch with fireplace, Wolf gas grill, and Sub-Zero beverage refrigerator. The resort-style outdoor area features a Gunite infinity-edge pool, hot tub, tanning ledge, landscaped grounds, lighting, and sprinkler system. Waterfront amenities include a private boathouse with boat slip and jet ski accommodations. Additional features include a three-car garage, separate golf cart or lawn equipment garage, 50KW Taylor generator, whole-home water filtration system, Control4 smart home automation, security system, motorized blackout drapes in the primary suite, and two walk-in attics. A rare opportunity to own one of Cane River’s finest luxury waterfront estates. Contact the listing agency for a full list of amenities.

Monthly Payment Calculator


© 2026 North Texas Real Estate Information Systems. All rights reserved. IDX information is provided exclusively for consumers' personal, non-commercial use and may not be used for any purpose other than to identify prospective properties consumers may be interested in purchasing. Information is deemed reliable but is not guaranteed accurate by the MLS or Mike Moore Team | Coldwell Banker Apex, Realtors. The data relating to real estate for sale or lease on this web site comes in part from NTREIS. Real estate listings held by brokerage firms other than Mike Moore Team | Coldwell Banker Apex, Realtors are marked with the NTREIS logo or an abbreviated logo and detailed information about them includes the name of the listing broker. Data last updated 2026-10-12T16:44:30.847.
www.themikemooreteam.com/homes/178482854
Print Image

286 Starlight Drive Natchitoches, LA 71457

  • Price: $1,675,000
  • Status: Active
  • On Site: 97 Days
  • Updated: 17 min ago
  • MLS #: 21322134
4
Beds
4
Baths
3
½ Baths
1.13
Acres
5,945
SQFT
$282
$/SQFT
2010
Built
Neighborhood:
Starlight Point
County:
Natchitoches
Area:
Natchitoches
Elementary School:
Natchitoches ISD Schools
School District:
Natchitoches ISD
Property Description
Luxury Waterfront Estate on Cane River Unprecedented excellence awaits on this exceptional waterfront listing on Cane River Lake. Situated on 1.13 acres just beyond the city limits, this stunning contemporary estate offers privacy, architectural excellence, and breathtaking water views within Natchitoches’ premier gated lake community. Spanning 8,695 total square feet (5,945 heated), the home features four bedrooms, four full baths, and three half baths. Soaring ceilings, an open floor plan, and designer finishes create elegant living spaces throughout. The main level includes a luxurious primary suite, private guest suite, Cypress paneled office, game room, formal living and dining rooms, and a great room with gas or wood-burning fireplaces. The gourmet kitchen is equipped with Wolf and Sub-Zero appliances, a butler’s pantry, walk-in pantry, utility room, and abundant storage. Designed for seamless indoor-outdoor living, the home opens to a covered porch with fireplace, Wolf gas grill, and Sub-Zero beverage refrigerator. The resort-style outdoor area features a Gunite infinity-edge pool, hot tub, tanning ledge, landscaped grounds, lighting, and sprinkler system. Waterfront amenities include a private boathouse with boat slip and jet ski accommodations. Additional features include a three-car garage, separate golf cart or lawn equipment garage, 50KW Taylor generator, whole-home water filtration system, Control4 smart home automation, security system, motorized blackout drapes in the primary suite, and two walk-in attics. A rare opportunity to own one of Cane River’s finest luxury waterfront estates. Contact the listing agency for a full list of amenities.
Exterior Features

Backyard Pool Features GuniteIn GroundInfinity Carport Spaces 0 Construction BrickFrameStuccoWood Covered Spaces 3 Dock Permitted Yes Exterior Features Attached GrillBalconyBoat SlipCovered Patio/PorchDockRain Gutters Foundation Slab Housing Type Lake HouseSingle Detached Lot Description SlopedSprinkler SystemSubdivisionWaterfront Lot Dimensions 142x332x50 Lot Size Source Assessor Parking Or Garage AggregateDrivewayGarage Door Opener Patio And Porch Features CoveredRear PorchSide Porch Pool On Property Yes Roof AsphaltComposition Soil Type ClaySandy Loam Style French Waterfront Features Lake FrontRetaining Wall – Wood Waterfront YN Yes

Interior Features

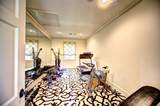
Appliances Commercial Grade RangeDishwasherGas CooktopIce MakerMicrowaveTankless Water HeaterVented Exhaust FanWater Filter Attached Garage Yes Basement No Cooling Central Air Dining Areas 2 Fireplace Features Wood Burning Fireplaces 2 Flooring TileWood Garage Yes Garage Length 23 Garage Width 34 Handicap YN No Heating Central Interior Features Built-in FeaturesCable TV AvailableDecorative LightingDouble VanityEat-in KitchenFlat Screen WiringHigh Speed Internet AvailableKitchen IslandMultiple StaircasesNatural WoodworkOpen FloorplanPantrySmart Home System Laundry Features Electric Dryer HookupUtility RoomFull Size W/D AreaWasher Hookup Living Areas 3 Room Dimensions Dining Room (17 x 14) Bath-Half (5 x 7) Living Room (19 x 24) Bath-Primary (16 x 15) Kitchen (19 x 10) Den (14 x 15) Bath-Full (5 x 13) Laundry (11 x 9) Bath-Half (5 x 5) Bath-Full (14 x 12) Bath-Full (8 x 10) Exercise Room (18 x 10) Office (12 x 15) Bedroom-Primary (15 x 20) Breakfast Room (15 x 9) Bedroom (14 x 14) Bath-Half (6 x 5) Mud Room (5 x 8) Bedroom (18 x 13) Bedroom (13 x 15) Den (23 x 23) Rooms Dining Room (1 Level) Bath-Half (1 Level) Living Room (1 Level) Bath-Primary (1 Level) Kitchen (1 Level) Den (1 Level) Bath-Full (1 Level) Laundry (1 Level) Bath-Half (1 Level) Bath-Full (2 Level) Bath-Full (2 Level) Exercise Room (2 Level) Office (1 Level) Bedroom-Primary (1 Level) Breakfast Room (1 Level) Bedroom (1 Level) Bath-Half (1 Level) Mud Room (1 Level) Bedroom (2 Level) Bedroom (2 Level) Den (2 Level)

Property Features

Alarm Or Security Type BurglarCarbon Monoxide Detector(s)Fire AlarmGated CommunitySecurity GateSecurity System OwnedSmoke Detector(s) Barns1 0 Construction Status Preowned Green Certification DoorsInsulationLightingWindows HOA Mandatory Hoa Billing Freq Annually Hoa Dues 1500 Hoa Includes InsuranceMaintenance Grounds HOAManagement Company Starlight Point HOAManagement Company Phone 318-352-9519 Horse Permitted No Lake Pump Yes Levels One and One Half Listing Terms Cash Municipal Utility District No Other Structures Boat House Possession Closing/Funding Property Attached Yes Property Type Single Family Residence Restrictions BuildingDeed Senior Community No Special Notes Deed Restrictions Utilities Aerobic SepticCable AvailableCo-op ElectricIndividual Gas MeterIndividual Water MeterOutside City LimitsPrivate RoadRural Water District Will Subdivide No

North Texas Real Estate Information Systems MLS logo Listing information © 2026 North Texas Real Estate Information System.


© 2026 North Texas Real Estate Information Systems. All rights reserved. IDX information is provided exclusively for consumers' personal, non-commercial use and may not be used for any purpose other than to identify prospective properties consumers may be interested in purchasing. Information is deemed reliable but is not guaranteed accurate by the MLS or Mike Moore Team | Coldwell Banker Apex, Realtors. The data relating to real estate for sale or lease on this web site comes in part from NTREIS. Real estate listings held by brokerage firms other than Mike Moore Team | Coldwell Banker Apex, Realtors are marked with the NTREIS logo or an abbreviated logo and detailed information about them includes the name of the listing broker. Data last updated 2026-10-12T16:44:30.847.
 
https://bt-photos.global.ssl.fastly.net/ntreis/orig_boomver_2_21322134-2.jpg https://bt-photos.global.ssl.fastly.net/ntreis/orig_boomver_2_21322134-2.jpg https://bt-photos.global.ssl.fastly.net/ntreis/orig_boomver_2_21322134-2.jpg
Logo
Mike Moore Team | Coldwell Banker Apex, Realtors
7591 Fern Ave, Suite 1202
Shreveport LA, 71105
Offered by Winston Ferguson of BRAD FERGUSON REAL ESTATE: .