


Description
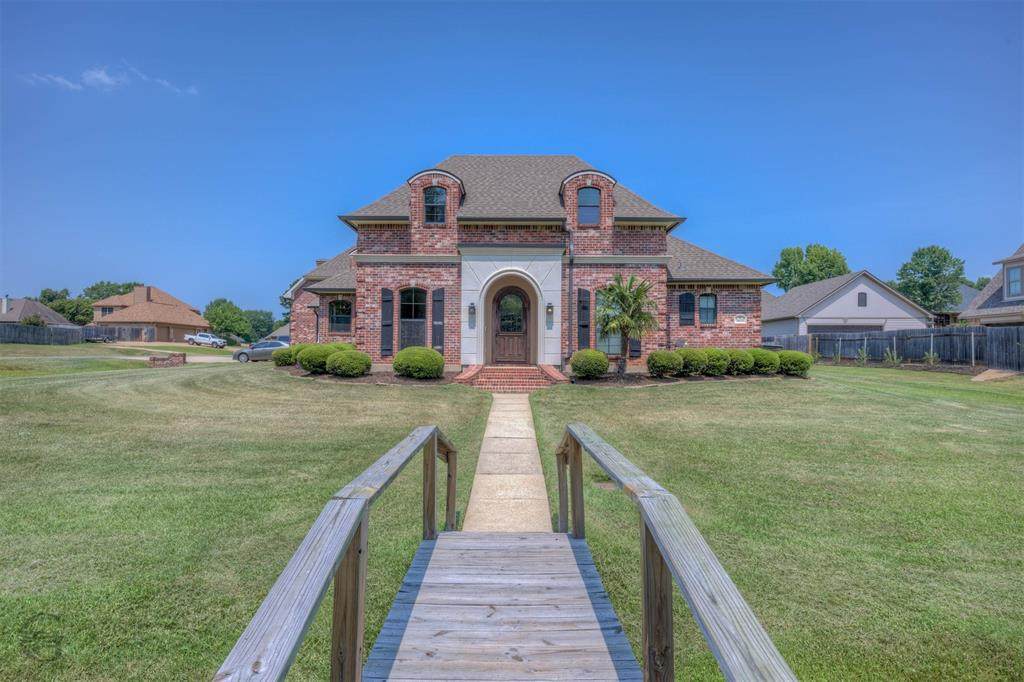
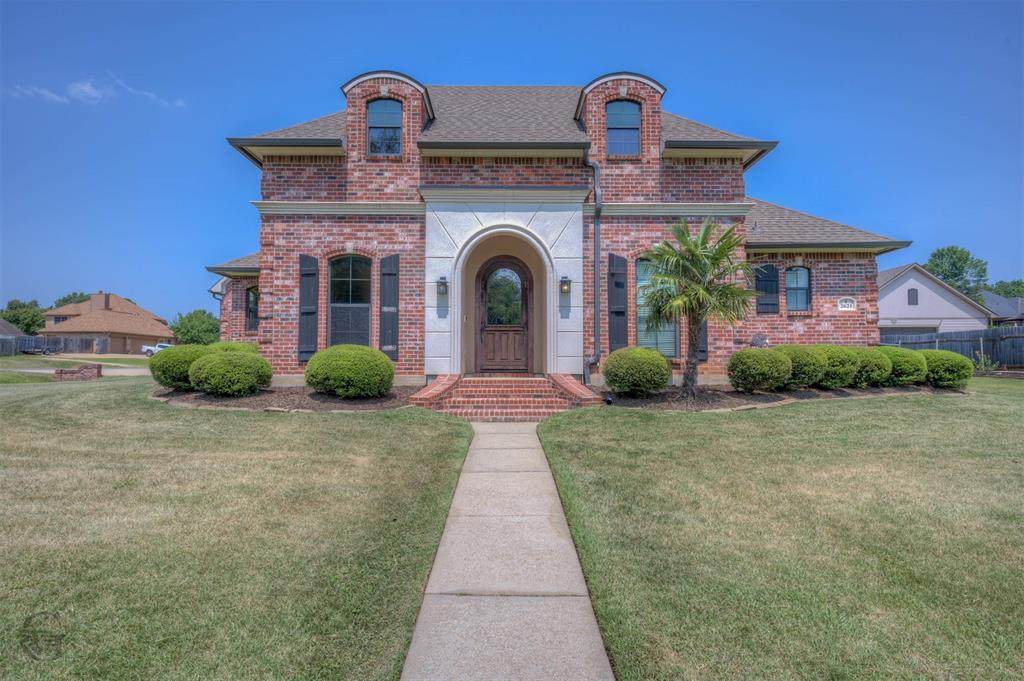
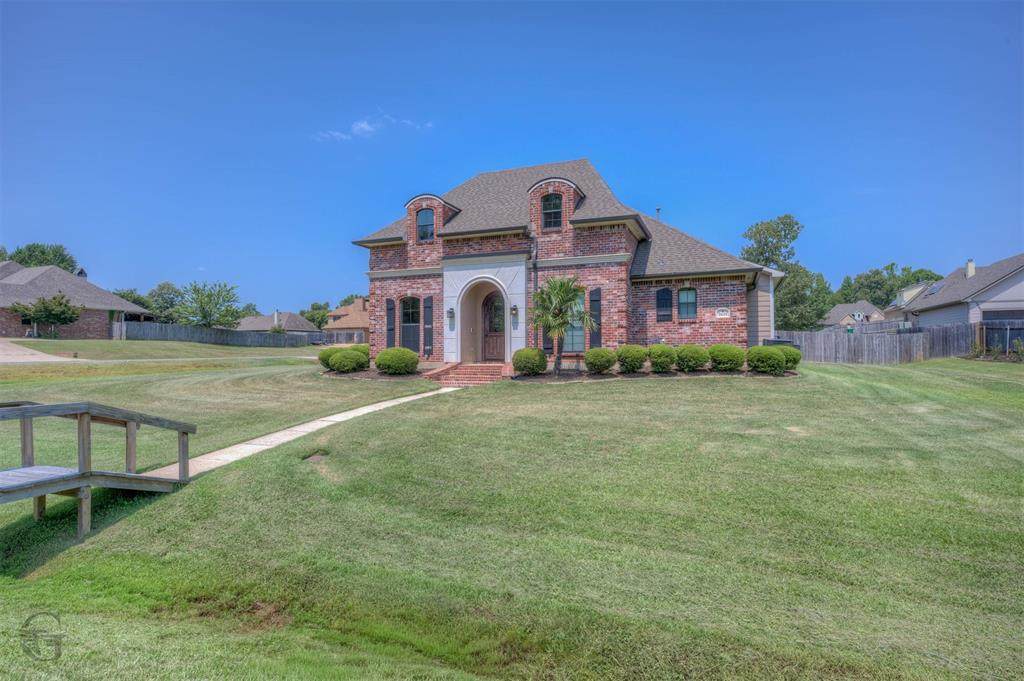
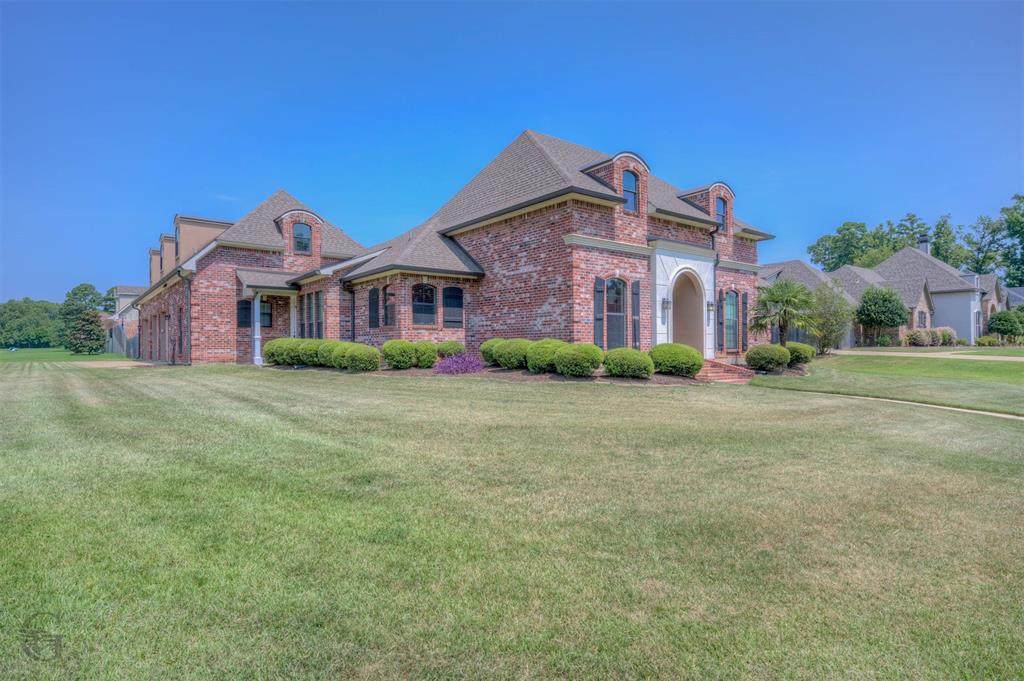
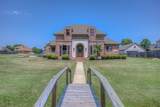
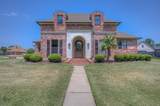
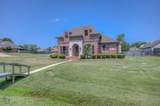
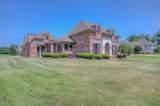
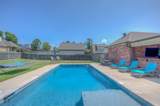
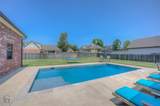
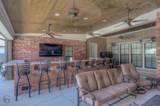
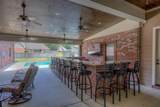
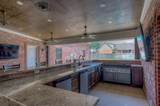
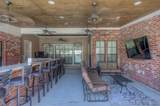
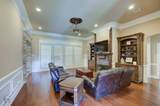
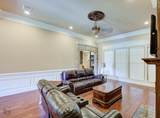
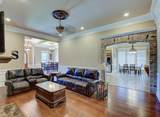
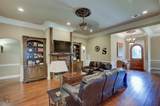
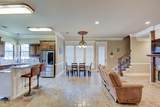
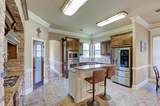
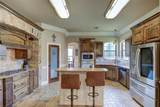
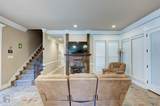
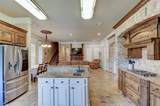
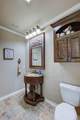
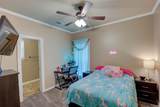
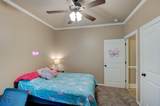
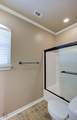
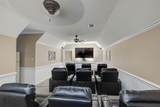
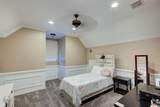
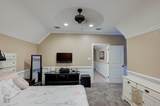
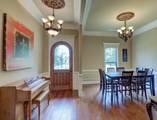
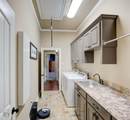
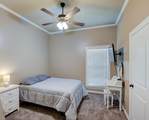
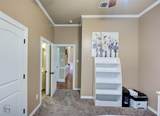
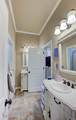
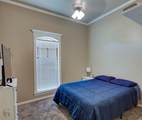
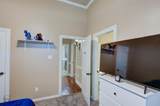
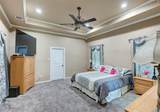
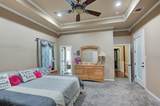
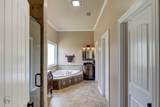
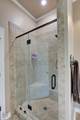
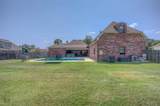
SHOWSTOPPER with a POOL in Haughton's very own Forest Hills Subdivision!!! Do you want a home that has it ALL?! Home Theater, Pool, Large Outdoor Custom Kitchen and Living Space, and SO MUCH MORE! This stately home, situated on just under a half-acre corner lot is ready for its new owners! The GORGEOUS traditional brick home offers luxury, comfort, and space galore for entertaining! Here are the details: 5 Bedrooms, 3.5 Bathrooms, 3,606 square feet, 2 Living Spaces both with Gas Fireplaces, a Large Home Theater Room, 1 Formal Dining or Office Space, Eat-In Kitchen, Chef's Kitchen, HUGE Laundry Room, CUSTOM Outdoor Living Space with Outdoor Kitchen, Heated In-Ground Pool, 3 Car Garage, Water Softener and Filtration System... and more! The kitchen boasts granite countertops, gas cooktop stove, stainless steel built-in appliances, a large island, and pantry! The primary living room offers an inviting fireplace complimented with custom built-ins, and hardwood flooring. In the eat-in kitchen and secondary living space, the exquisite brick flooring will take your breath away! The primary suite is its own oasis, bringing serenity and relaxation to the space with dual sinks, separate shower, ensuite tub, LARGE linen closet and walk-in closet! The primary bedroom offers an EVEN LARGER second walk-in closet! Private access to the outdoor living space through the remote master! The home theater is located upstairs and is wired for surround sound! All bedrooms have premium carpet installed! One of the downstairs bedrooms and full bath could act as a secondary master or mother-in-law suite! All 3 hvac units replaced in the last 2 years. Located minutes from Barksdale Air Force Base, Bossier and Shreveport shopping, entertainment, and restaurants! Close to I-20 and I-220! You definitely want to see this home in person before it is gone! Schedule your private tour of this PHENOMENAL home TODAY!!!
-
5BEDS
-
0.49ACRES
-
3BATHS
-
11/2 BATHS
-
3,606SQFT
-
$162$/SQFT
Description
SHOWSTOPPER with a POOL in Haughton's very own Forest Hills Subdivision!!! Do you want a home that has it ALL?! Home Theater, Pool, Large Outdoor Custom Kitchen and Living Space, and SO MUCH MORE! This stately home, situated on just under a half-acre corner lot is ready for its new owners! The GORGEOUS traditional brick home offers luxury, comfort, and space galore for entertaining! Here are the details: 5 Bedrooms, 3.5 Bathrooms, 3,606 square feet, 2 Living Spaces both with Gas Fireplaces, a Large Home Theater Room, 1 Formal Dining or Office Space, Eat-In Kitchen, Chef's Kitchen, HUGE Laundry Room, CUSTOM Outdoor Living Space with Outdoor Kitchen, Heated In-Ground Pool, 3 Car Garage, Water Softener and Filtration System... and more! The kitchen boasts granite countertops, gas cooktop stove, stainless steel built-in appliances, a large island, and pantry! The primary living room offers an inviting fireplace complimented with custom built-ins, and hardwood flooring. In the eat-in kitchen and secondary living space, the exquisite brick flooring will take your breath away! The primary suite is its own oasis, bringing serenity and relaxation to the space with dual sinks, separate shower, ensuite tub, LARGE linen closet and walk-in closet! The primary bedroom offers an EVEN LARGER second walk-in closet! Private access to the outdoor living space through the remote master! The home theater is located upstairs and is wired for surround sound! All bedrooms have premium carpet installed! One of the downstairs bedrooms and full bath could act as a secondary master or mother-in-law suite! All 3 hvac units replaced in the last 2 years. Located minutes from Barksdale Air Force Base, Bossier and Shreveport shopping, entertainment, and restaurants! Close to I-20 and I-220! You definitely want to see this home in person before it is gone! Schedule your private tour of this PHENOMENAL home TODAY!!!
© 2026 North Texas Real Estate Information Systems. All rights reserved. IDX information is provided exclusively for consumers' personal, non-commercial use and may not be used for any purpose other than to identify prospective properties consumers may be interested in purchasing. Information is deemed reliable but is not guaranteed accurate by the MLS or Mike Moore Team | Coldwell Banker Apex, Realtors. The data relating to real estate for sale or lease on this web site comes in part from NTREIS. Real estate listings held by brokerage firms other than Mike Moore Team | Coldwell Banker Apex, Realtors are marked with the NTREIS logo or an abbreviated logo and detailed information about them includes the name of the listing broker. Data last updated 2026-10-17T06:47:48.337.
 Listing information © 2026 North Texas Real Estate Information System.