









Description
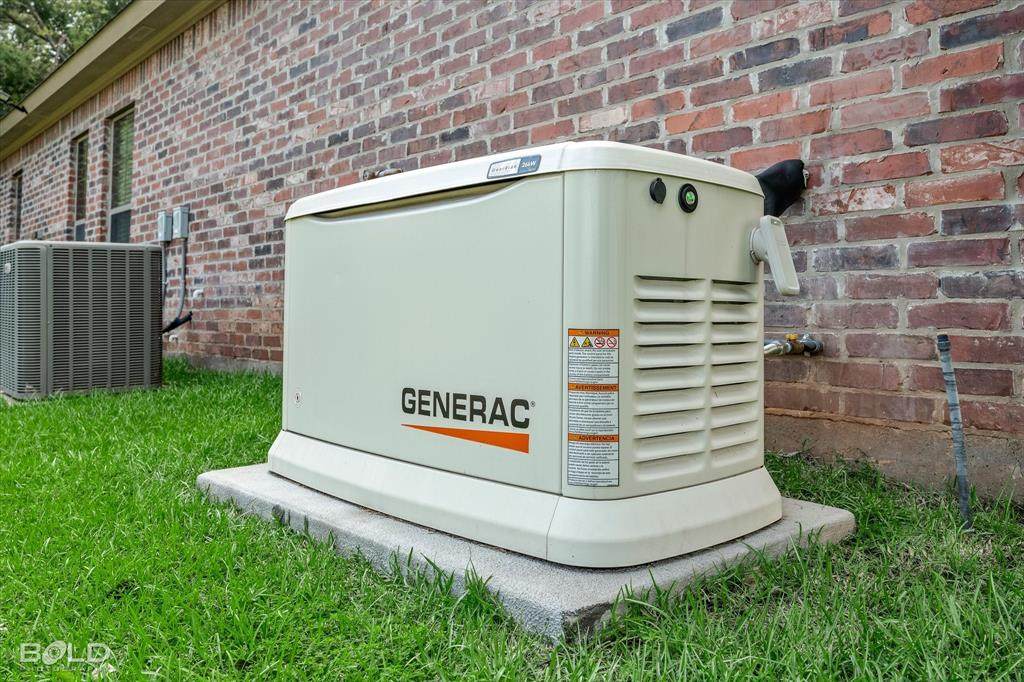
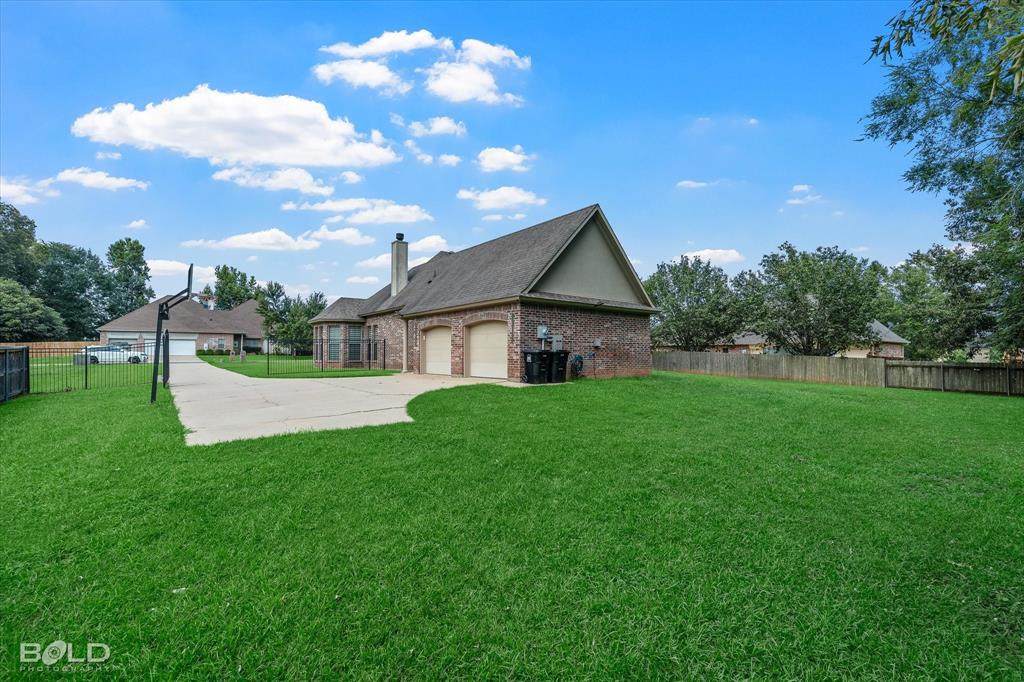
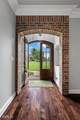
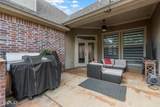
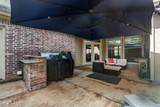
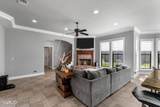
Welcome to 2220 Forest Hills Blvd—a beautifully designed 2,953 sq. ft. home in the highly sought-after Forest Hills subdivision of Haughton.This thoughtfully designed home offers 5 bedrooms, 3.5 bathrooms, and two spacious living areas, each featuring a cozy fireplace, creating the perfect balance of comfort and functionality for everyday living and entertaining.The split floor plan provides privacy with three bedrooms located at the front of the home and a secluded owner's suite tucked away at the rear. Throughout the home, you'll find quality craftsmanship, including elegant brick accents, decorative tile work, and granite countertops.The chef-inspired kitchen is equipped with a gas cooktop and range, a large center island, abundant cabinetry, and a spacious walk-in pantry—ideal for preparing meals or hosting family and friends.Upstairs, a versatile bonus room with a full bath can easily serve as a fifth bedroom, game room, media room, guest suite, or home office.Step outside to enjoy the extended covered patio featuring a built-in grilling station, making outdoor entertaining effortless. A spacious garage with additional parking provides plenty of room for vehicles, guests, or recreational equipment.For added value and peace of mind, this home also includes a whole-home generator, ensuring comfort and reliability year-round.Located in one of Haughton's most desirable neighborhoods, this home offers convenient access to top-rated schools, shopping, dining, and Barksdale Air Force Base.Don't miss this incredible opportunity to own a home that truly has it all. Schedule your private showing today!
-
5BEDS
-
0.48ACRES
-
3BATHS
-
11/2 BATHS
-
2,953SQFT
-
$171$/SQFT
Description
Welcome to 2220 Forest Hills Blvd—a beautifully designed 2,953 sq. ft. home in the highly sought-after Forest Hills subdivision of Haughton.This thoughtfully designed home offers 5 bedrooms, 3.5 bathrooms, and two spacious living areas, each featuring a cozy fireplace, creating the perfect balance of comfort and functionality for everyday living and entertaining.The split floor plan provides privacy with three bedrooms located at the front of the home and a secluded owner's suite tucked away at the rear. Throughout the home, you'll find quality craftsmanship, including elegant brick accents, decorative tile work, and granite countertops.The chef-inspired kitchen is equipped with a gas cooktop and range, a large center island, abundant cabinetry, and a spacious walk-in pantry—ideal for preparing meals or hosting family and friends.Upstairs, a versatile bonus room with a full bath can easily serve as a fifth bedroom, game room, media room, guest suite, or home office.Step outside to enjoy the extended covered patio featuring a built-in grilling station, making outdoor entertaining effortless. A spacious garage with additional parking provides plenty of room for vehicles, guests, or recreational equipment.For added value and peace of mind, this home also includes a whole-home generator, ensuring comfort and reliability year-round.Located in one of Haughton's most desirable neighborhoods, this home offers convenient access to top-rated schools, shopping, dining, and Barksdale Air Force Base.Don't miss this incredible opportunity to own a home that truly has it all. Schedule your private showing today!
© 2026 North Texas Real Estate Information Systems. All rights reserved. IDX information is provided exclusively for consumers' personal, non-commercial use and may not be used for any purpose other than to identify prospective properties consumers may be interested in purchasing. Information is deemed reliable but is not guaranteed accurate by the MLS or Mike Moore Team | Coldwell Banker Apex, Realtors. The data relating to real estate for sale or lease on this web site comes in part from NTREIS. Real estate listings held by brokerage firms other than Mike Moore Team | Coldwell Banker Apex, Realtors are marked with the NTREIS logo or an abbreviated logo and detailed information about them includes the name of the listing broker. Data last updated 2026-10-17T07:44:52.17.
 Listing information © 2026 North Texas Real Estate Information System.