















Description
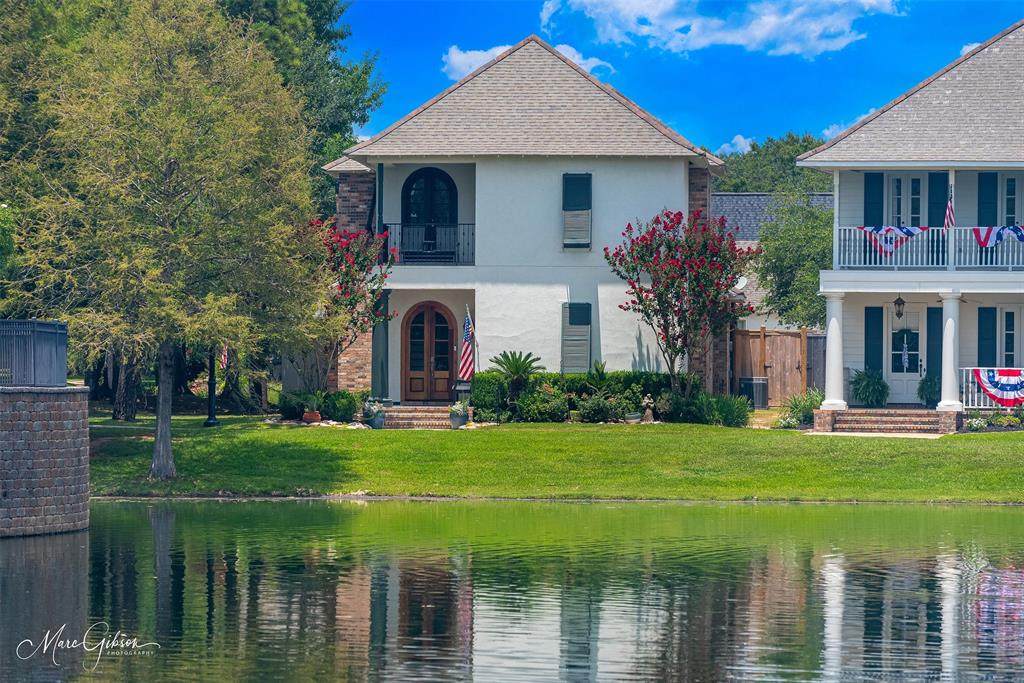
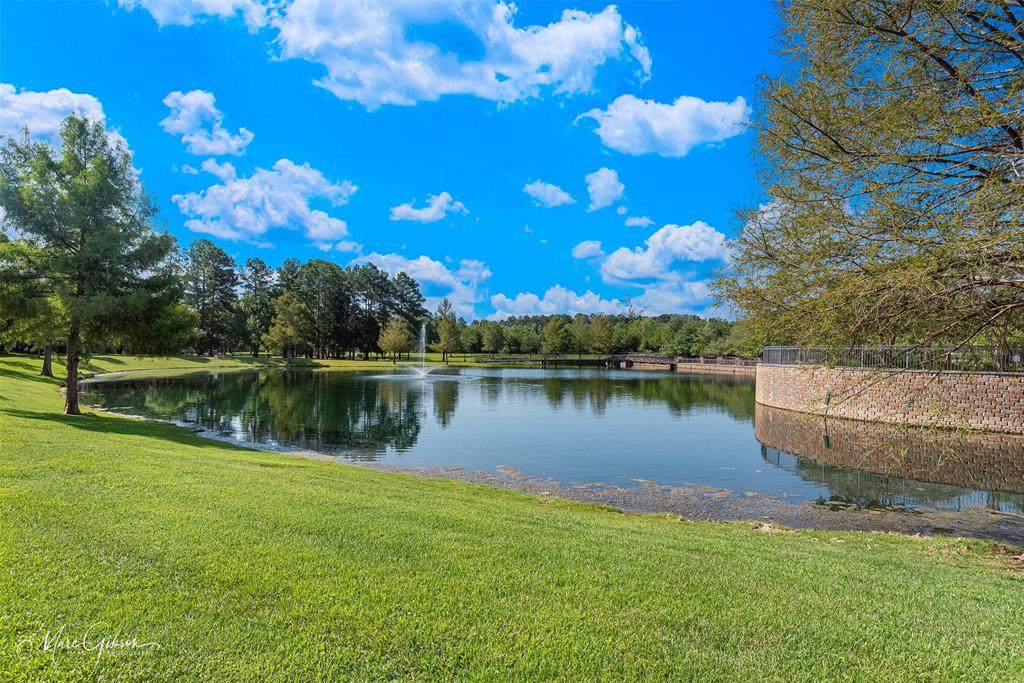
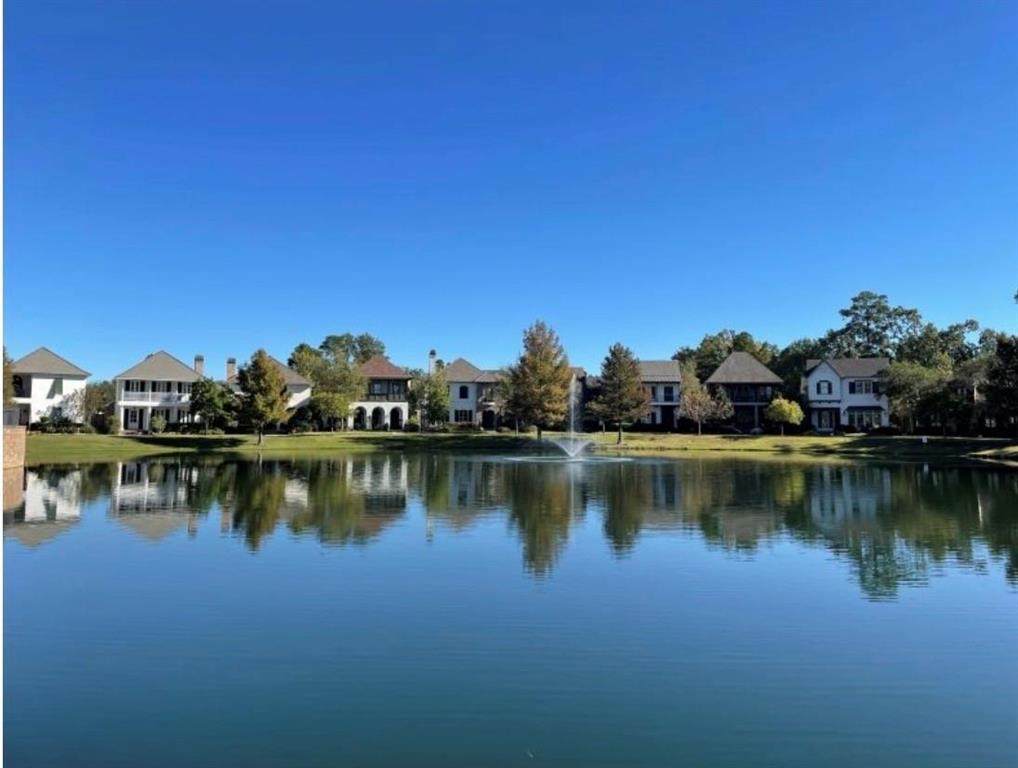
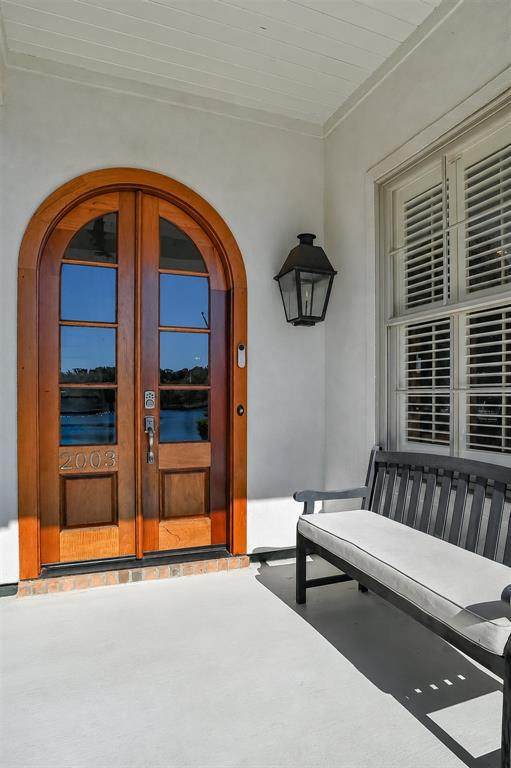
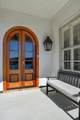
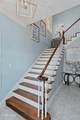
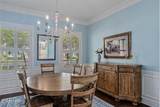
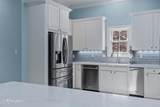
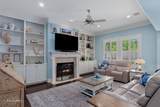
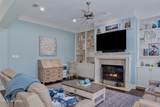
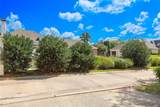
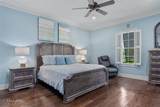
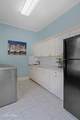
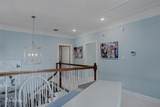
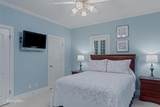
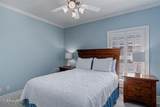
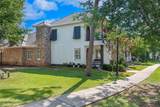
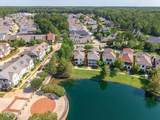
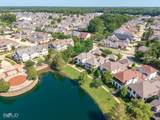
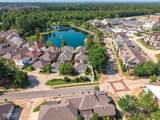
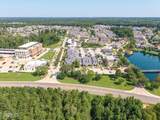
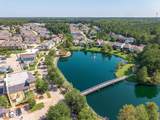
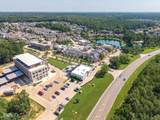
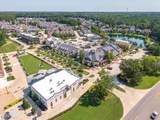
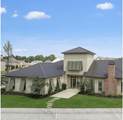
Perfectly positioned on a premier corner lot overlooking Windrush Lake in Provenance, this exceptional custom home blends timeless traditional architecture with beautiful water views and an ideal location just a short stroll from the neighborhood's shops, restaurants and amenities. A welcoming front stoop overlooking the lake and custom wood French entry doors create a memorable first impression, while mature trees provide added privacy and charm. Inside, timeless finishes include rich wood flooring, plantation shutters throughout, elegant three-step crown molding and classic oak stair treads with a turned handrail and crisp spindles. The spacious Living Room is anchored by a gas fireplace with a travertine surround and custom built-ins featuring adjustable shelving, cabinet storage and convenient game closet. The Kitchen features quartz countertops, custom cabinetry and vent hood, a 5-burner gas cooktop and opens to the Dining with a beautiful French chandelier. A well-appointed Powder Room is conveniently located off the Kitchen. The Utility Room offers stone countertops, abundant cabinetry, a sink and space for an additional fridge. Private, Downstairs Primary Suite enjoys peaceful lake views and features wood flooring. Luxurious Primary Bath boasts an oversized custom-tiled shower with sleek glass enclosure, dual vanities, makeup vanity beneath a chandelier, Carrara-look porcelain tile, great storage and a spacious walk-in closet. Upstairs, two spacious Bedrooms each offer large closets and share an oversized Bath with double vanities and linen closet. A spacious landing overlooking the lake provides the perfect space for an Office, playroom or gym area. Just beyond, the private balcony captures unobstructed lake views—the perfect place to enjoy coffee, unwind or entertain while taking in Provenance's annual New Year's Eve fireworks. Seller has a quote to paint entire interior, seller will paint with acceptable offer.
-
3BEDS
-
0.13ACRES
-
2BATHS
-
11/2 BATHS
-
2,839SQFT
-
$224$/SQFT
School Information
Description
Perfectly positioned on a premier corner lot overlooking Windrush Lake in Provenance, this exceptional custom home blends timeless traditional architecture with beautiful water views and an ideal location just a short stroll from the neighborhood's shops, restaurants and amenities. A welcoming front stoop overlooking the lake and custom wood French entry doors create a memorable first impression, while mature trees provide added privacy and charm. Inside, timeless finishes include rich wood flooring, plantation shutters throughout, elegant three-step crown molding and classic oak stair treads with a turned handrail and crisp spindles. The spacious Living Room is anchored by a gas fireplace with a travertine surround and custom built-ins featuring adjustable shelving, cabinet storage and convenient game closet. The Kitchen features quartz countertops, custom cabinetry and vent hood, a 5-burner gas cooktop and opens to the Dining with a beautiful French chandelier. A well-appointed Powder Room is conveniently located off the Kitchen. The Utility Room offers stone countertops, abundant cabinetry, a sink and space for an additional fridge. Private, Downstairs Primary Suite enjoys peaceful lake views and features wood flooring. Luxurious Primary Bath boasts an oversized custom-tiled shower with sleek glass enclosure, dual vanities, makeup vanity beneath a chandelier, Carrara-look porcelain tile, great storage and a spacious walk-in closet. Upstairs, two spacious Bedrooms each offer large closets and share an oversized Bath with double vanities and linen closet. A spacious landing overlooking the lake provides the perfect space for an Office, playroom or gym area. Just beyond, the private balcony captures unobstructed lake views—the perfect place to enjoy coffee, unwind or entertain while taking in Provenance's annual New Year's Eve fireworks. Seller has a quote to paint entire interior, seller will paint with acceptable offer.
© 2026 North Texas Real Estate Information Systems. All rights reserved. IDX information is provided exclusively for consumers' personal, non-commercial use and may not be used for any purpose other than to identify prospective properties consumers may be interested in purchasing. Information is deemed reliable but is not guaranteed accurate by the MLS or Mike Moore Team | Coldwell Banker Apex, Realtors. The data relating to real estate for sale or lease on this web site comes in part from NTREIS. Real estate listings held by brokerage firms other than Mike Moore Team | Coldwell Banker Apex, Realtors are marked with the NTREIS logo or an abbreviated logo and detailed information about them includes the name of the listing broker. Data last updated 2026-10-17T07:44:52.17.
 Listing information © 2026 North Texas Real Estate Information System.