


Description
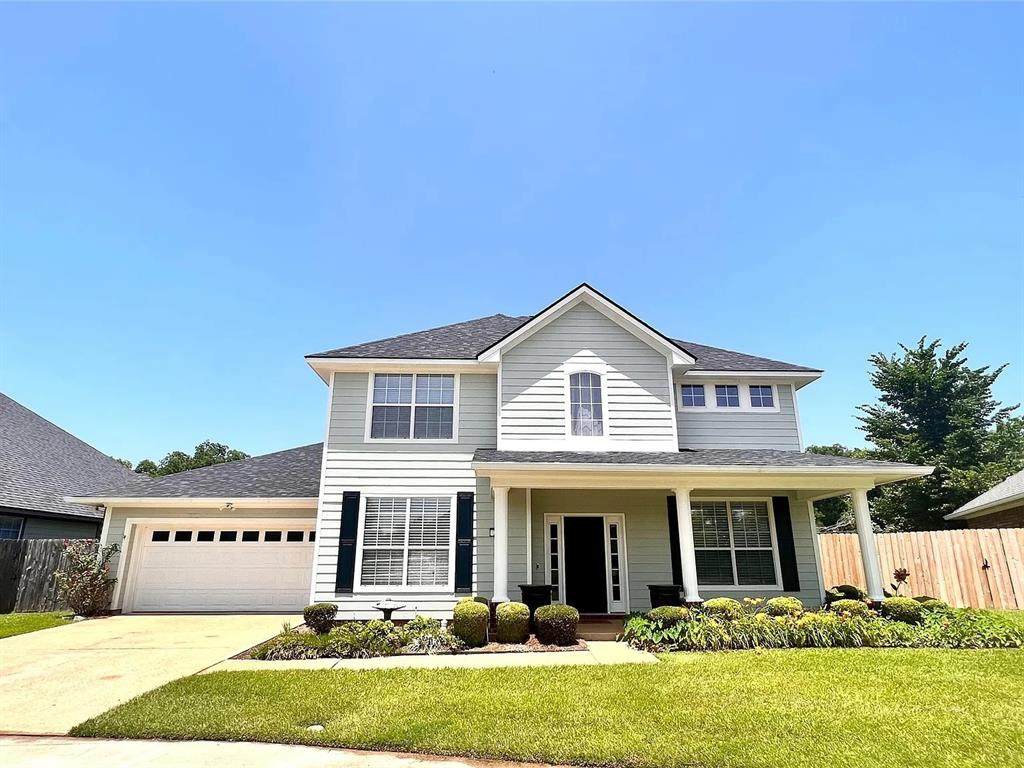
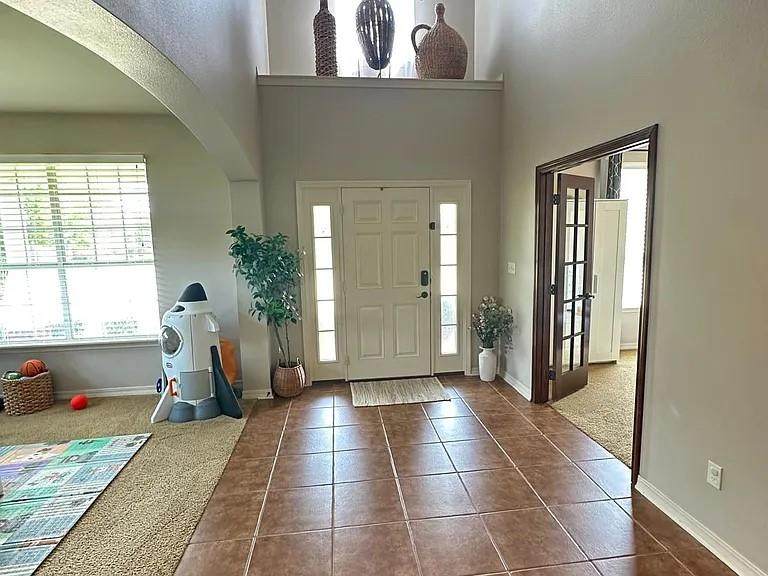
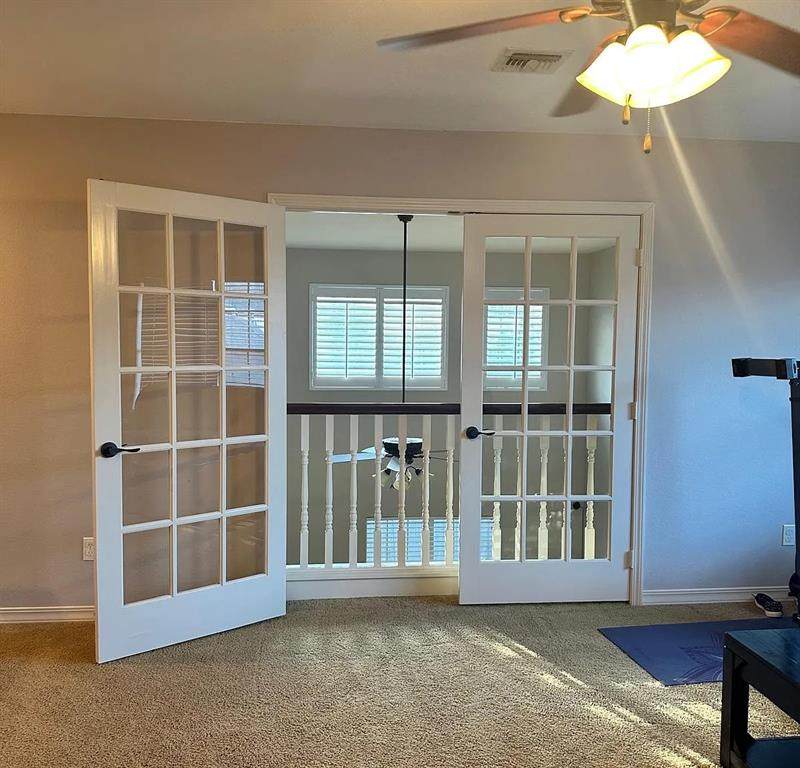
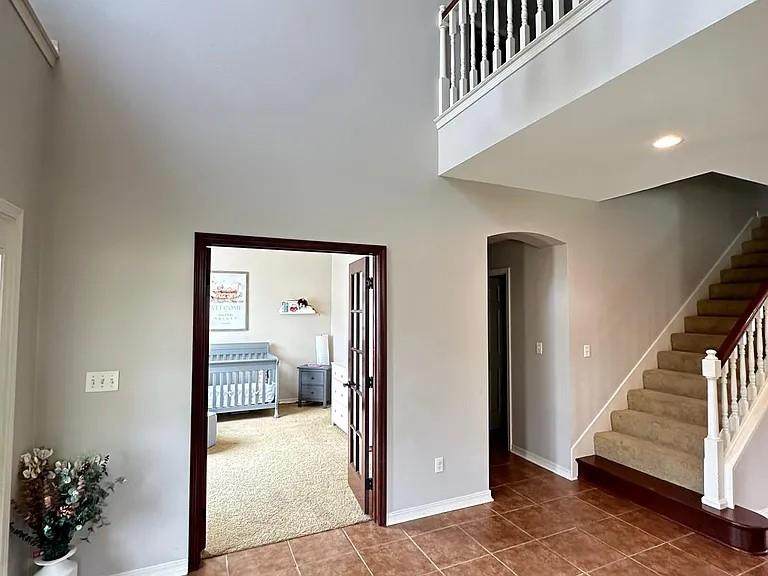
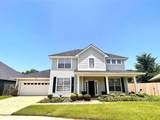
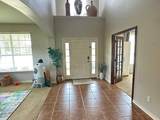
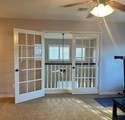
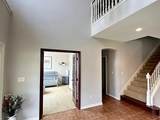
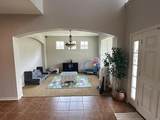
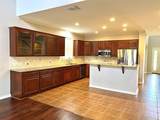
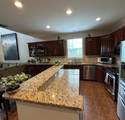
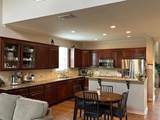
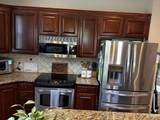
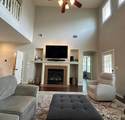
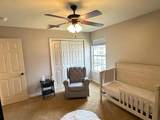
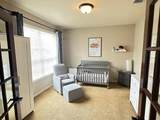
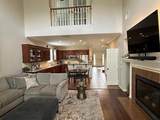
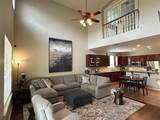
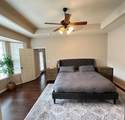
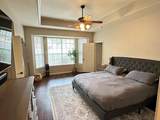
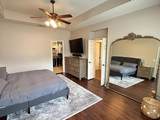
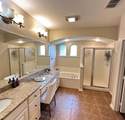
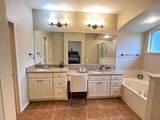
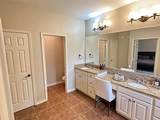
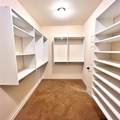
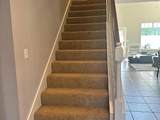
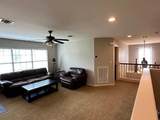
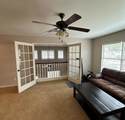
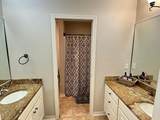
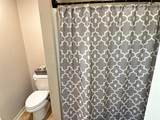
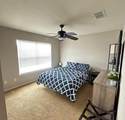
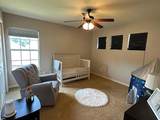
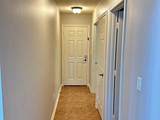
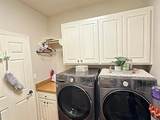
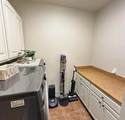
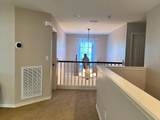
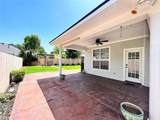
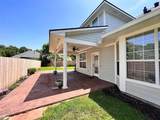
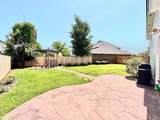
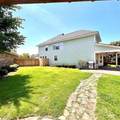
Meticulously maintained home in Shreveport's highly desirable gated community, The Haven, with 24-hour security. Water & front lawn maintenance are included in the rent.As you enter, you're welcomed by abundant natural light throughout. Although this home has 3 or 4 bedrooms, its flexible floor plan & multiple living areas offer much more to suit your lifestyle needs: Room Downstairs across from formal dining could be used as an office or a formal sitting room. Upstairs, enjoy a spacious bonus room along with a separate flex space perfect for a media room or playroom. Well- equipped kitchen: granite countertops, abundant kitchen cabinetry, stainless steel appliances, an island with extra storage. The spacious living room features soaring ceilings, a cozy gas fireplace, perfect for both relaxing and entertaining.The master bedroom is a retreat, featuring a charming bay window that fills the room with natural light, a private en-suite bath, and a spacious closet. Floors: Wood, Tiles & Carpet The laundry room offers ample cabinet space for all your storage needs.Step outside to patio and a beautifully maintained, oversized backyard perfect for entertaining family and hosting gatherings.Solar panels, 14-50 nema charger in garage that can be used for EV charger. Guest parking and green space across the street. Prime location with quick access to LSUS, Willis-Knighton Pierremont, Christus Highland, shopping, less than 20 minutes to Ochsner LSU Hospital and BAFB.Tenants are responsible for all utilities. Owner pays HOA Fees that include- water bill, front yard lawn maintenance, Exterior maintenance on home (painting and washing it every seven years) 24 hour security guard.
-
3BEDS
-
0.19ACRES
-
2BATHS
-
11/2 BATHS
School Information
Description
Meticulously maintained home in Shreveport's highly desirable gated community, The Haven, with 24-hour security. Water & front lawn maintenance are included in the rent.As you enter, you're welcomed by abundant natural light throughout. Although this home has 3 or 4 bedrooms, its flexible floor plan & multiple living areas offer much more to suit your lifestyle needs: Room Downstairs across from formal dining could be used as an office or a formal sitting room. Upstairs, enjoy a spacious bonus room along with a separate flex space perfect for a media room or playroom. Well- equipped kitchen: granite countertops, abundant kitchen cabinetry, stainless steel appliances, an island with extra storage. The spacious living room features soaring ceilings, a cozy gas fireplace, perfect for both relaxing and entertaining.The master bedroom is a retreat, featuring a charming bay window that fills the room with natural light, a private en-suite bath, and a spacious closet. Floors: Wood, Tiles & Carpet The laundry room offers ample cabinet space for all your storage needs.Step outside to patio and a beautifully maintained, oversized backyard perfect for entertaining family and hosting gatherings.Solar panels, 14-50 nema charger in garage that can be used for EV charger. Guest parking and green space across the street. Prime location with quick access to LSUS, Willis-Knighton Pierremont, Christus Highland, shopping, less than 20 minutes to Ochsner LSU Hospital and BAFB.Tenants are responsible for all utilities. Owner pays HOA Fees that include- water bill, front yard lawn maintenance, Exterior maintenance on home (painting and washing it every seven years) 24 hour security guard.
© 2026 North Texas Real Estate Information Systems. All rights reserved. IDX information is provided exclusively for consumers' personal, non-commercial use and may not be used for any purpose other than to identify prospective properties consumers may be interested in purchasing. Information is deemed reliable but is not guaranteed accurate by the MLS or Mike Moore Team | Coldwell Banker Apex, Realtors. The data relating to real estate for sale or lease on this web site comes in part from NTREIS. Real estate listings held by brokerage firms other than Mike Moore Team | Coldwell Banker Apex, Realtors are marked with the NTREIS logo or an abbreviated logo and detailed information about them includes the name of the listing broker. Data last updated 2026-10-12T16:44:30.847.
 Listing information © 2026 North Texas Real Estate Information System.