


Description
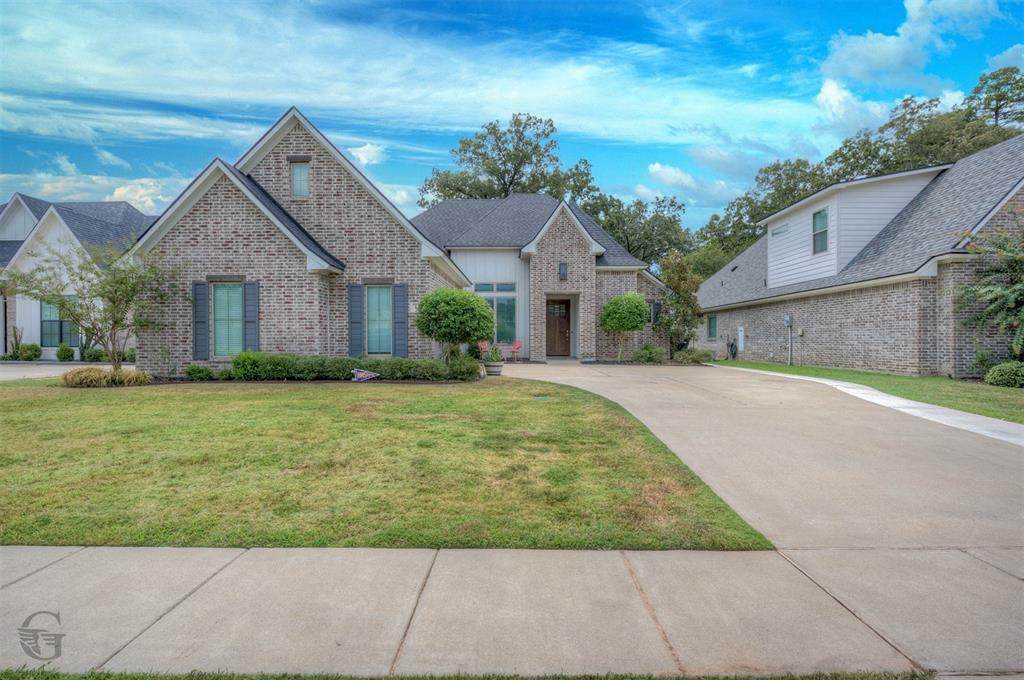
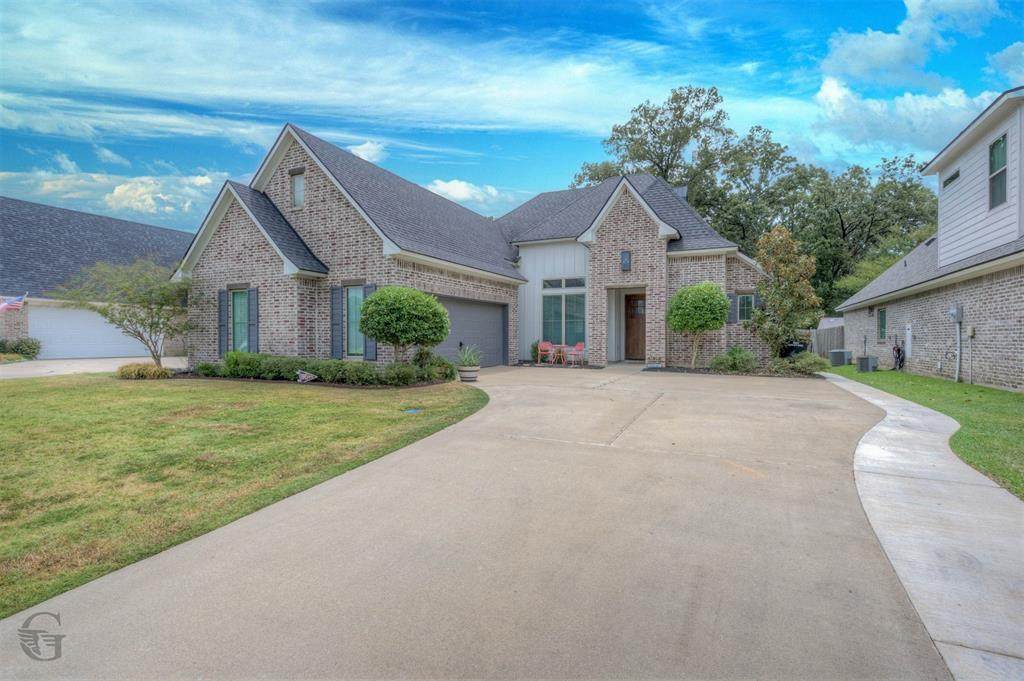
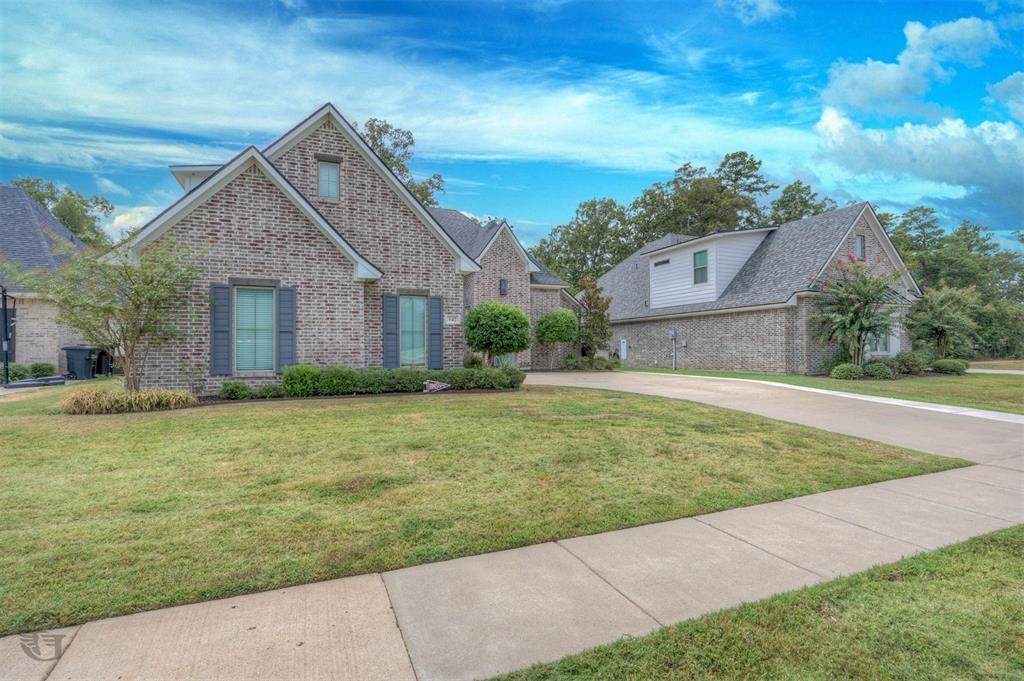
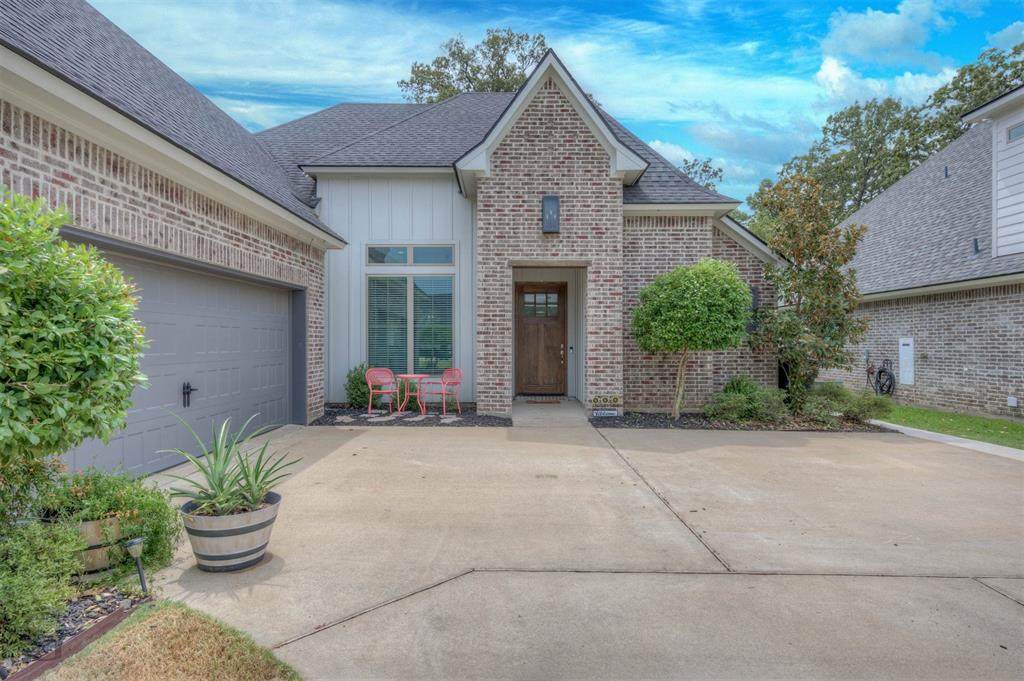
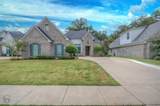
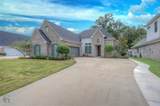
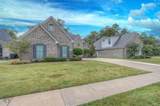
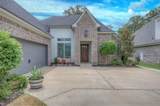
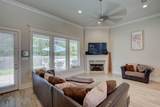
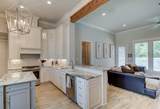
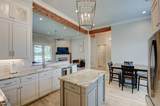
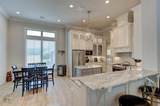
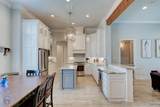
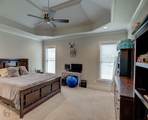
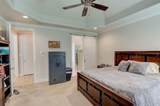
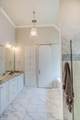
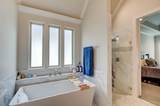
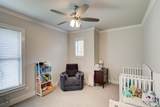
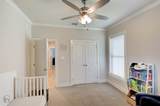
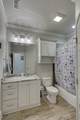
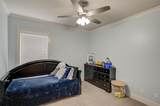
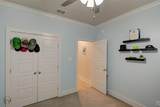
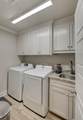
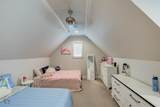
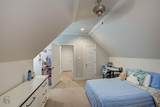
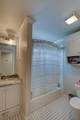
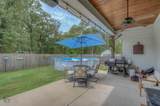
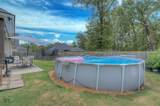
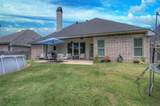
This house is calling your name... a 4 bedroom, 3 bath with numerous options to make it your own*The neutral pallet makes it easy to add your own special decor and taste*A warm inviting open concept plan for family time or entertaining*The living area boast tall ceilings and lots of natural light*Kitchen offers multiple cabinets and counter spaces to include a center island for preparing and serving food*Upper kitchen cabinets with lighting for displaying your treasures*Love the accents of the painted brick wall and wood ceiling beams*The remote primary bedroom is spacious and the ensuite has a double sink vanity with a soaking tub and separate shower plus a walk in closet with cabinets*Two other bedrooms with customized closets are off the main living area separated by the hall bathroom and another closet*The laundry room is multifunctional with a sink and extra cabinet space*The upstairs bedroom could be your 4th bedroom or a second TV area, game room, craft room, exercise room or whatever suits your needs along with its own closet and bathroom*Ceramic flooring throughout the living area, kitchen and bathroom with the comfort of carpet in the bedrooms*The widened driveway gives extra space for parking, other recreational vehicles or maybe a boat to launch around the corner at Black Bayou or Cypress Lake*The backyard offers an above ground pool for cooling off on hot summer days but seller will remove if not wanted*Call for your private viewing today!
-
4BEDS
-
0.2ACRES
-
3BATHS
-
01/2 BATHS
-
2,323SQFT
-
$189$/SQFT
Description
This house is calling your name... a 4 bedroom, 3 bath with numerous options to make it your own*The neutral pallet makes it easy to add your own special decor and taste*A warm inviting open concept plan for family time or entertaining*The living area boast tall ceilings and lots of natural light*Kitchen offers multiple cabinets and counter spaces to include a center island for preparing and serving food*Upper kitchen cabinets with lighting for displaying your treasures*Love the accents of the painted brick wall and wood ceiling beams*The remote primary bedroom is spacious and the ensuite has a double sink vanity with a soaking tub and separate shower plus a walk in closet with cabinets*Two other bedrooms with customized closets are off the main living area separated by the hall bathroom and another closet*The laundry room is multifunctional with a sink and extra cabinet space*The upstairs bedroom could be your 4th bedroom or a second TV area, game room, craft room, exercise room or whatever suits your needs along with its own closet and bathroom*Ceramic flooring throughout the living area, kitchen and bathroom with the comfort of carpet in the bedrooms*The widened driveway gives extra space for parking, other recreational vehicles or maybe a boat to launch around the corner at Black Bayou or Cypress Lake*The backyard offers an above ground pool for cooling off on hot summer days but seller will remove if not wanted*Call for your private viewing today!
© 2026 North Texas Real Estate Information Systems. All rights reserved. IDX information is provided exclusively for consumers' personal, non-commercial use and may not be used for any purpose other than to identify prospective properties consumers may be interested in purchasing. Information is deemed reliable but is not guaranteed accurate by the MLS or Mike Moore Team | Coldwell Banker Apex, Realtors. The data relating to real estate for sale or lease on this web site comes in part from NTREIS. Real estate listings held by brokerage firms other than Mike Moore Team | Coldwell Banker Apex, Realtors are marked with the NTREIS logo or an abbreviated logo and detailed information about them includes the name of the listing broker. Data last updated 2026-10-17T13:44:29.443.
 Listing information © 2026 North Texas Real Estate Information System.