







Description
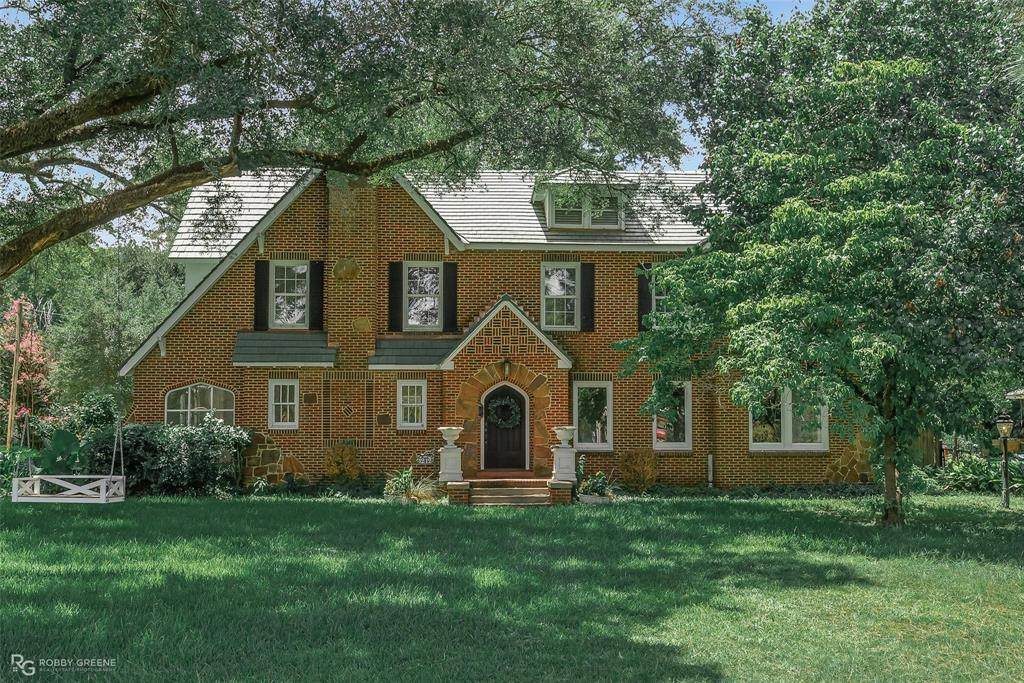
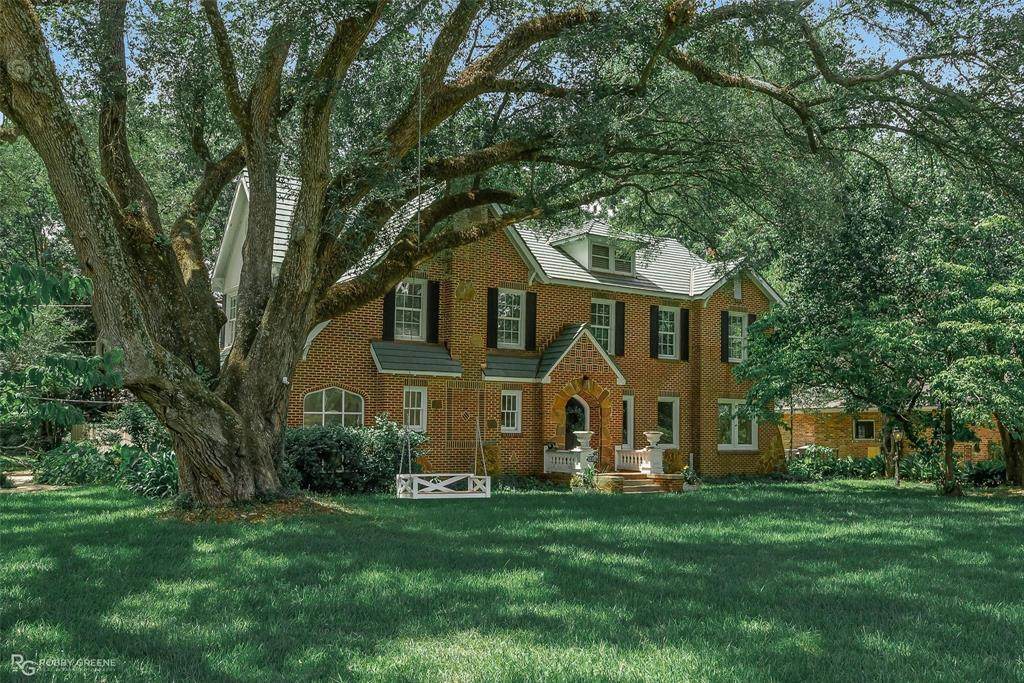
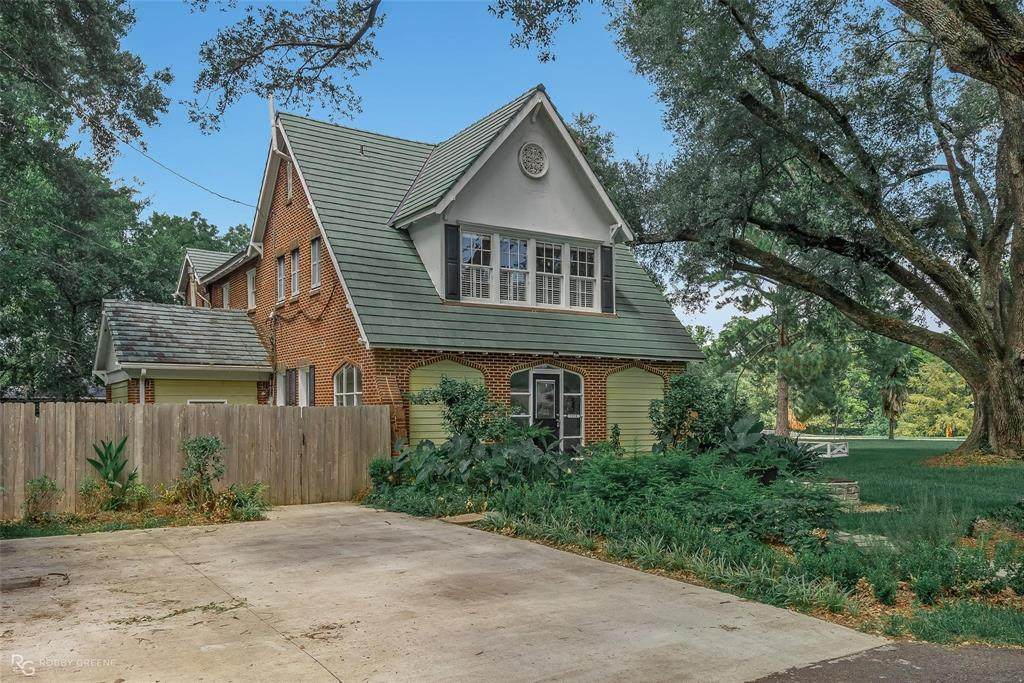
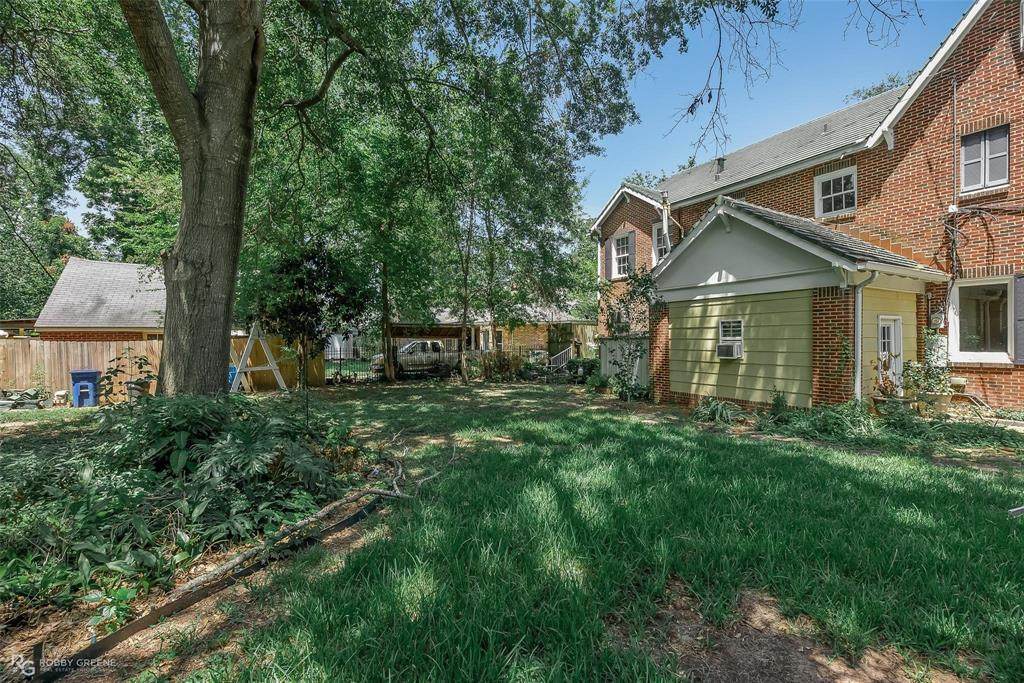
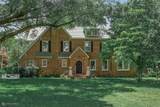
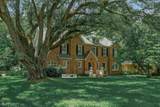
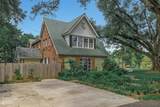
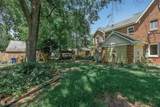
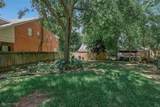
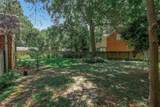
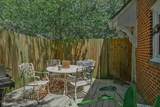
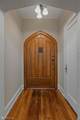
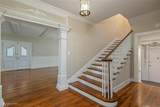
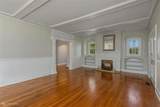
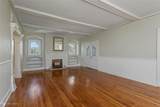
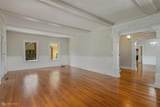
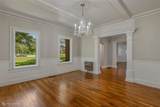
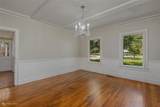
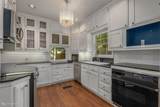
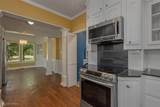
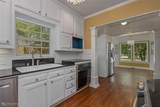
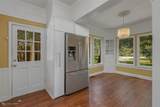
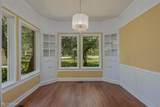
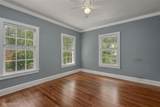
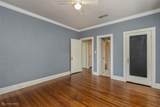
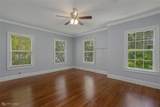
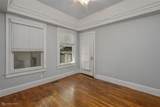
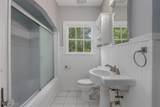
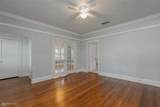
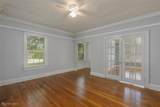
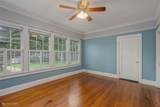
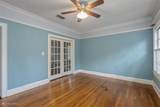
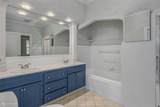
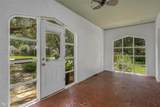
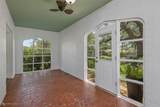
MUST SEE. CHARMING AND DELIGHTFUL. This is a beautiful, well maintained, large Broadmoor home boasting 3505 square feet built in 1919! It sits on a big corner lot & is in a wonderful location across from the Duck Pond, Play Park & the Broadmoor Library. It has been updated & well maintained. This home has 4 bedrooms, 2.5 bathrooms with a sunroom, living room with a fireplace, dining room & breakfast nook. The bedrooms are spacious with large closets and plenty of storage. Refurbished hardwood floors throughout and on the stairs, updated kitchen with nice appliances & granite. The large deck leading to the fully fenced back yard is perfect for grilling & entertaining. The yard has mature oak trees, dogwoods, & crepe myrtles. The landscaping is lush with camelia bushes & ferns. It is such a lovely home and yard with places to sit, swing, play & entertain. Appliances include refrigerator, range oven, dishwasher, microwave & washer & dryer. An application must be completed online before scheduling a showing. After viewing the home, if you would like to move forward with application processing, there is a $60.00 application fee per adult (18+) who will be living in the home. Application fee is waived for active-duty military. Pets are subject to approval. There is a $300 nonrefundable fee for the first pet and $200 for each additional pet. No aggressive breeds allowed. The owner will have final approval on all pets. Resident Benefits Package (RBP): All tenants are required to enroll in the Resident Benefits Package. This third-party program includes pest control, air filter delivery to your door, utility setup assistance, credit building, & more. The cost is $39.95 per month & will be added to your monthly ledger. All tenants must carry a minimum of $100,000 in renters’ liability insurance. If proof of a current policy is not provided at any time during the lease, a Landlord Liability Insurance Policy (LLIP) will be required at $15.00 per month, added to your ledger.
-
4BEDS
-
0.51ACRES
-
2BATHS
-
11/2 BATHS
Description
MUST SEE. CHARMING AND DELIGHTFUL. This is a beautiful, well maintained, large Broadmoor home boasting 3505 square feet built in 1919! It sits on a big corner lot & is in a wonderful location across from the Duck Pond, Play Park & the Broadmoor Library. It has been updated & well maintained. This home has 4 bedrooms, 2.5 bathrooms with a sunroom, living room with a fireplace, dining room & breakfast nook. The bedrooms are spacious with large closets and plenty of storage. Refurbished hardwood floors throughout and on the stairs, updated kitchen with nice appliances & granite. The large deck leading to the fully fenced back yard is perfect for grilling & entertaining. The yard has mature oak trees, dogwoods, & crepe myrtles. The landscaping is lush with camelia bushes & ferns. It is such a lovely home and yard with places to sit, swing, play & entertain. Appliances include refrigerator, range oven, dishwasher, microwave & washer & dryer. An application must be completed online before scheduling a showing. After viewing the home, if you would like to move forward with application processing, there is a $60.00 application fee per adult (18+) who will be living in the home. Application fee is waived for active-duty military. Pets are subject to approval. There is a $300 nonrefundable fee for the first pet and $200 for each additional pet. No aggressive breeds allowed. The owner will have final approval on all pets. Resident Benefits Package (RBP): All tenants are required to enroll in the Resident Benefits Package. This third-party program includes pest control, air filter delivery to your door, utility setup assistance, credit building, & more. The cost is $39.95 per month & will be added to your monthly ledger. All tenants must carry a minimum of $100,000 in renters’ liability insurance. If proof of a current policy is not provided at any time during the lease, a Landlord Liability Insurance Policy (LLIP) will be required at $15.00 per month, added to your ledger.
© 2026 North Texas Real Estate Information Systems. All rights reserved. IDX information is provided exclusively for consumers' personal, non-commercial use and may not be used for any purpose other than to identify prospective properties consumers may be interested in purchasing. Information is deemed reliable but is not guaranteed accurate by the MLS or Mike Moore Team | Coldwell Banker Apex, Realtors. The data relating to real estate for sale or lease on this web site comes in part from NTREIS. Real estate listings held by brokerage firms other than Mike Moore Team | Coldwell Banker Apex, Realtors are marked with the NTREIS logo or an abbreviated logo and detailed information about them includes the name of the listing broker. Data last updated 2026-10-17T12:45:25.71.
 Listing information © 2026 North Texas Real Estate Information System.