






Description
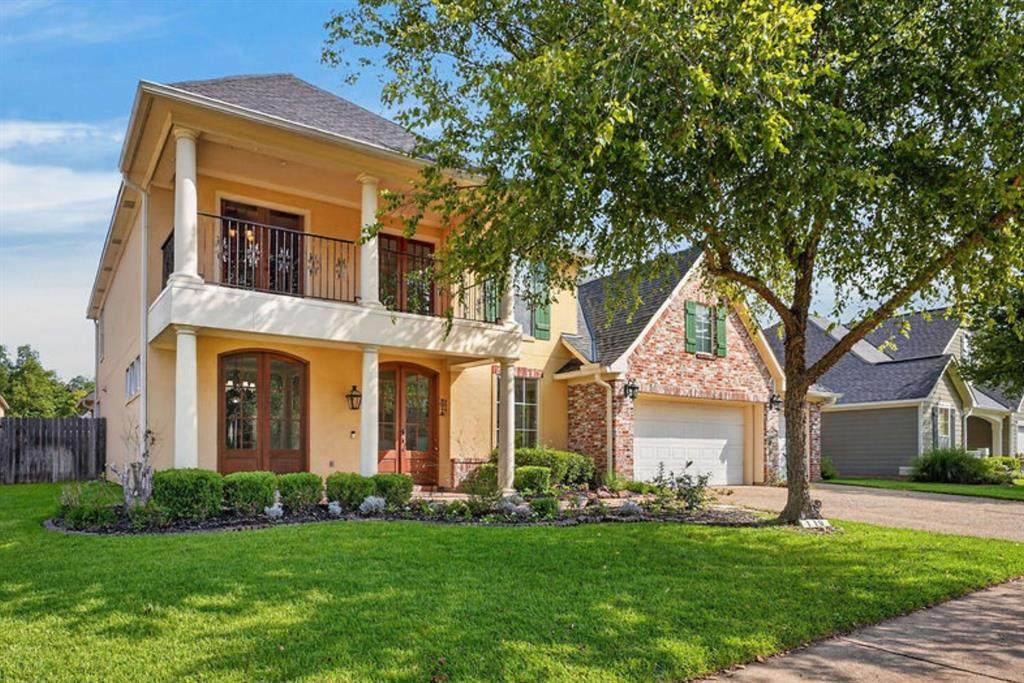
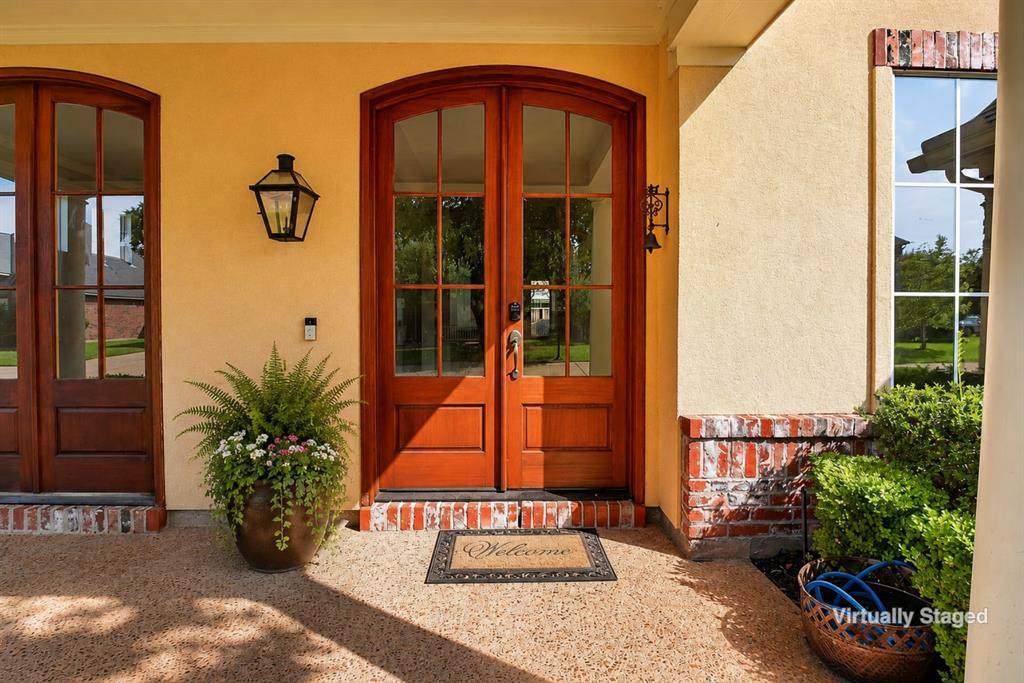
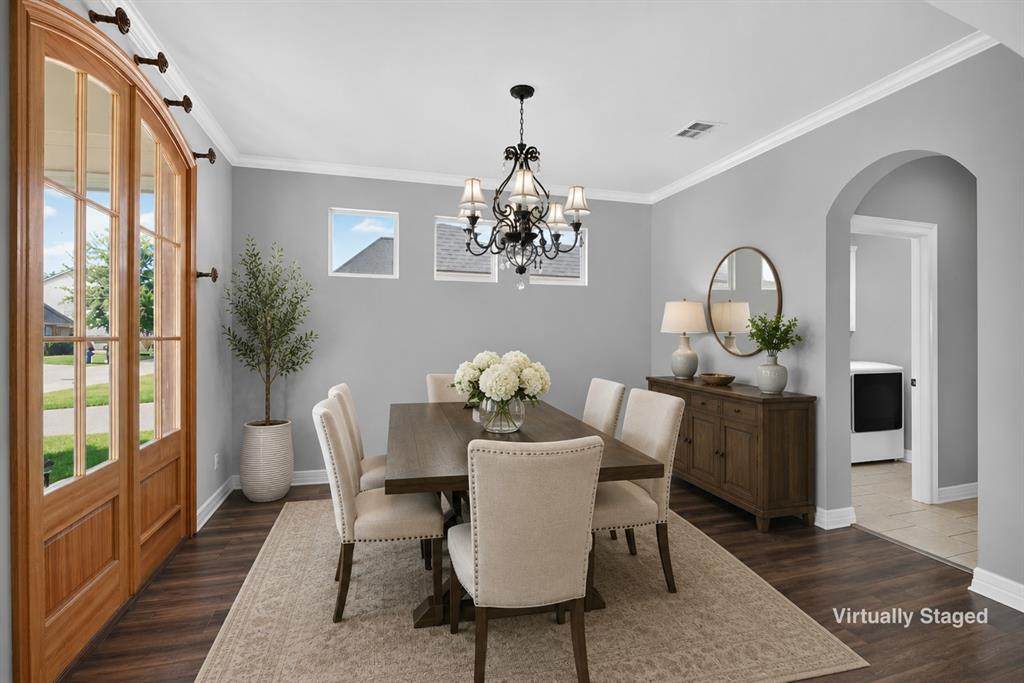
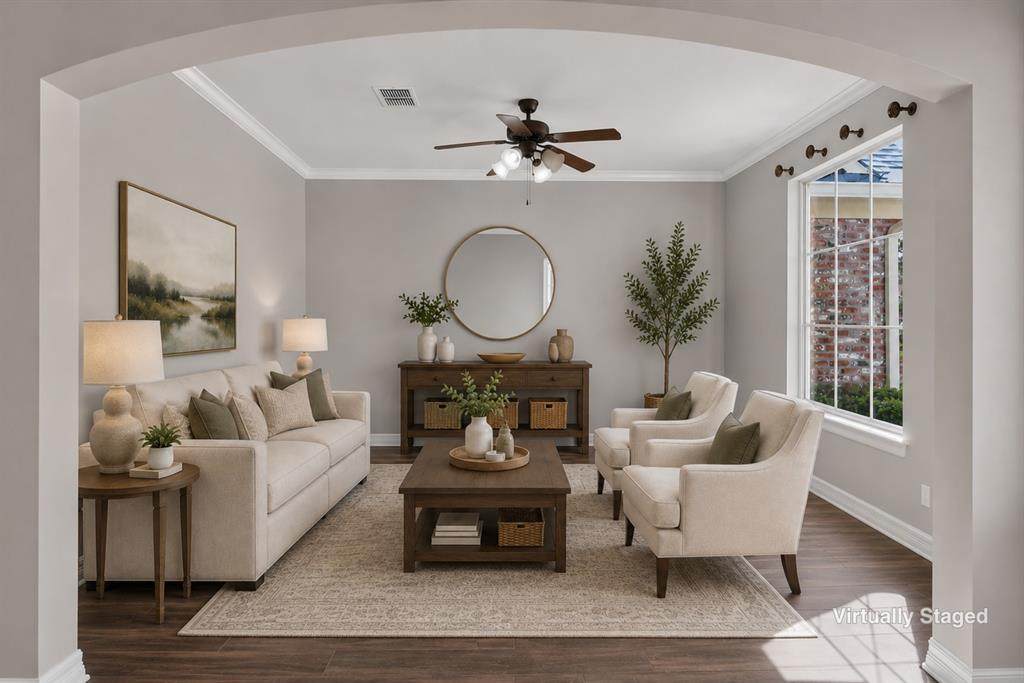
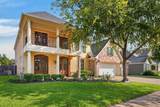
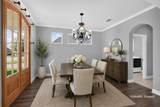
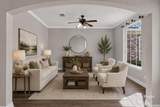
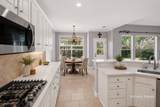
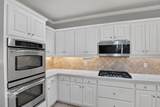
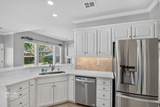
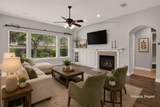
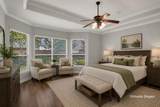
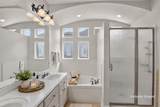
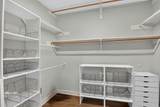
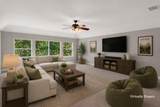
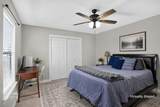
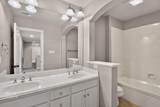
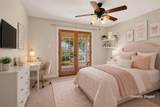
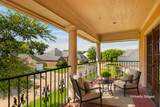
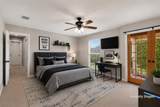
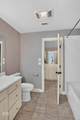
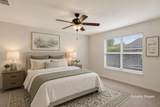
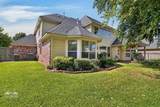
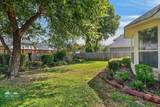
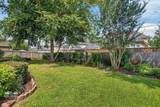
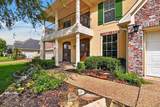
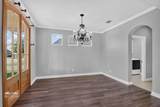
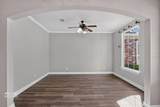
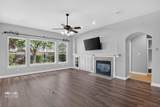
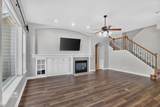
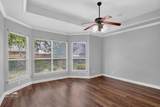
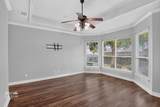
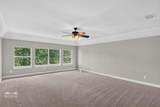
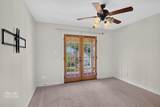
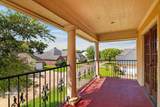
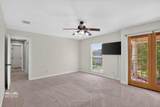
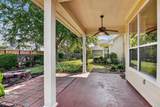
Seller is offering up to $10,000 toward buyer closing costs OR a rate buydown with an acceptable offer. From the moment you enter, this spacious 5-bedroom, 3.5-bath home in The Haven offers a floor plan designed with flexibility, comfort, and plenty of room to spread out. Multiple living spaces, a first-floor primary suite, an oversized bonus room, and a 3-car garage make this home an exceptional option for today’s lifestyle. The main level features a light-filled family room with a fireplace that flows into the kitchen and breakfast area, creating an inviting space for everyday living and entertaining. The kitchen is well equipped with quartz countertops, stainless steel appliances, double ovens, a 5-burner gas cooktop, abundant cabinetry, and generous workspace. A formal dining room and separate living area provide additional flexibility for entertaining, a home office, or a comfortable sitting room. The first-floor primary suite offers privacy and convenience with an ensuite bath featuring dual sinks, a soaking tub, separate shower, and walk-in closet. Upstairs are four generously sized bedrooms, two full baths, and a large bonus room—ideal for a game room, media room, second living area, or playroom. Step outside to a covered back patio and beautifully landscaped backyard, offering a peaceful setting for relaxing or entertaining. Additional highlights include neutral finishes throughout and a 3-car garage. Located in the sought-after gated community of The Haven, residents enjoy a 24-hour guarded entrance, walking trails, lakes, and a community boat ramp. Room sizes are approximate.
-
5BEDS
-
0.22ACRES
-
3BATHS
-
11/2 BATHS
-
3,527SQFT
-
$119$/SQFT
School Information
Description
Seller is offering up to $10,000 toward buyer closing costs OR a rate buydown with an acceptable offer. From the moment you enter, this spacious 5-bedroom, 3.5-bath home in The Haven offers a floor plan designed with flexibility, comfort, and plenty of room to spread out. Multiple living spaces, a first-floor primary suite, an oversized bonus room, and a 3-car garage make this home an exceptional option for today’s lifestyle. The main level features a light-filled family room with a fireplace that flows into the kitchen and breakfast area, creating an inviting space for everyday living and entertaining. The kitchen is well equipped with quartz countertops, stainless steel appliances, double ovens, a 5-burner gas cooktop, abundant cabinetry, and generous workspace. A formal dining room and separate living area provide additional flexibility for entertaining, a home office, or a comfortable sitting room. The first-floor primary suite offers privacy and convenience with an ensuite bath featuring dual sinks, a soaking tub, separate shower, and walk-in closet. Upstairs are four generously sized bedrooms, two full baths, and a large bonus room—ideal for a game room, media room, second living area, or playroom. Step outside to a covered back patio and beautifully landscaped backyard, offering a peaceful setting for relaxing or entertaining. Additional highlights include neutral finishes throughout and a 3-car garage. Located in the sought-after gated community of The Haven, residents enjoy a 24-hour guarded entrance, walking trails, lakes, and a community boat ramp. Room sizes are approximate.
© 2026 North Texas Real Estate Information Systems. All rights reserved. IDX information is provided exclusively for consumers' personal, non-commercial use and may not be used for any purpose other than to identify prospective properties consumers may be interested in purchasing. Information is deemed reliable but is not guaranteed accurate by the MLS or Mike Moore Team | Coldwell Banker Apex, Realtors. The data relating to real estate for sale or lease on this web site comes in part from NTREIS. Real estate listings held by brokerage firms other than Mike Moore Team | Coldwell Banker Apex, Realtors are marked with the NTREIS logo or an abbreviated logo and detailed information about them includes the name of the listing broker. Data last updated 2026-10-17T06:47:48.337.
 Listing information © 2026 North Texas Real Estate Information System.