


Description
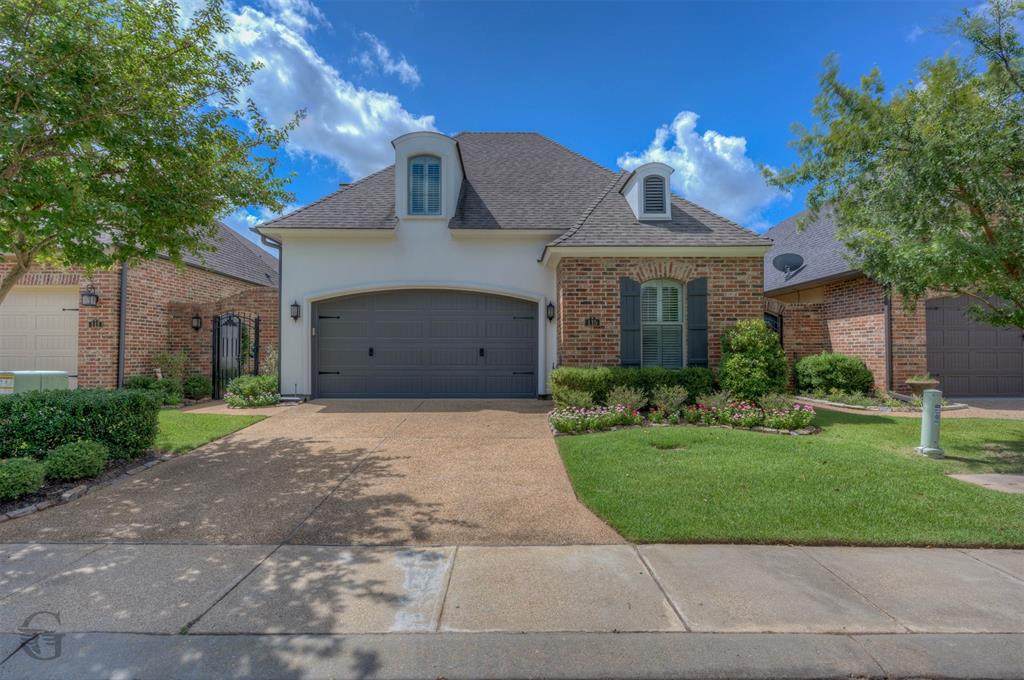
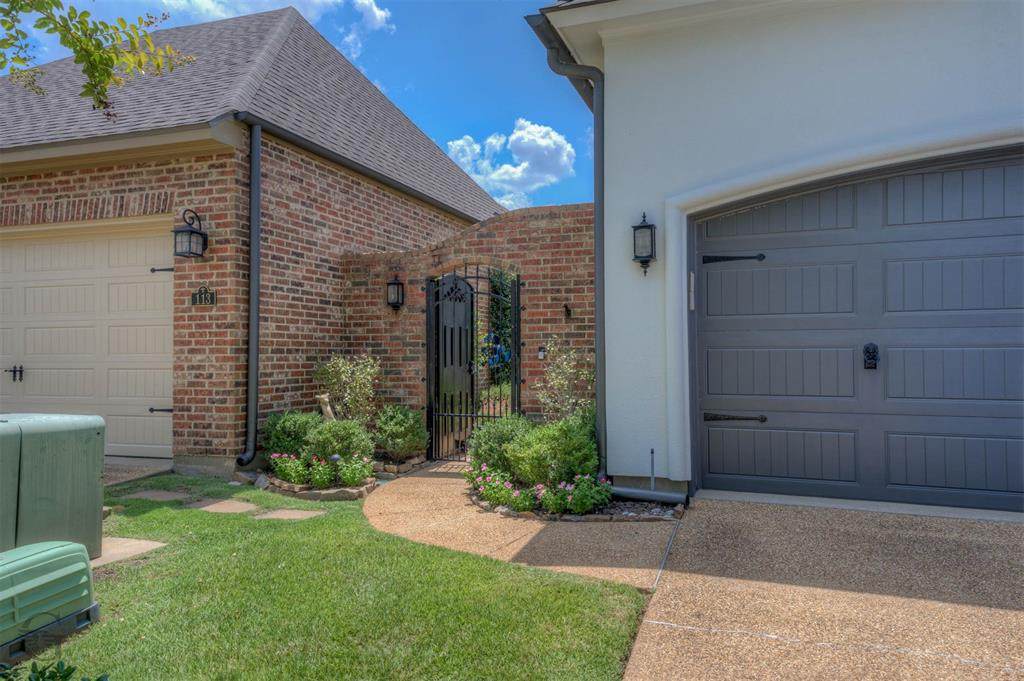
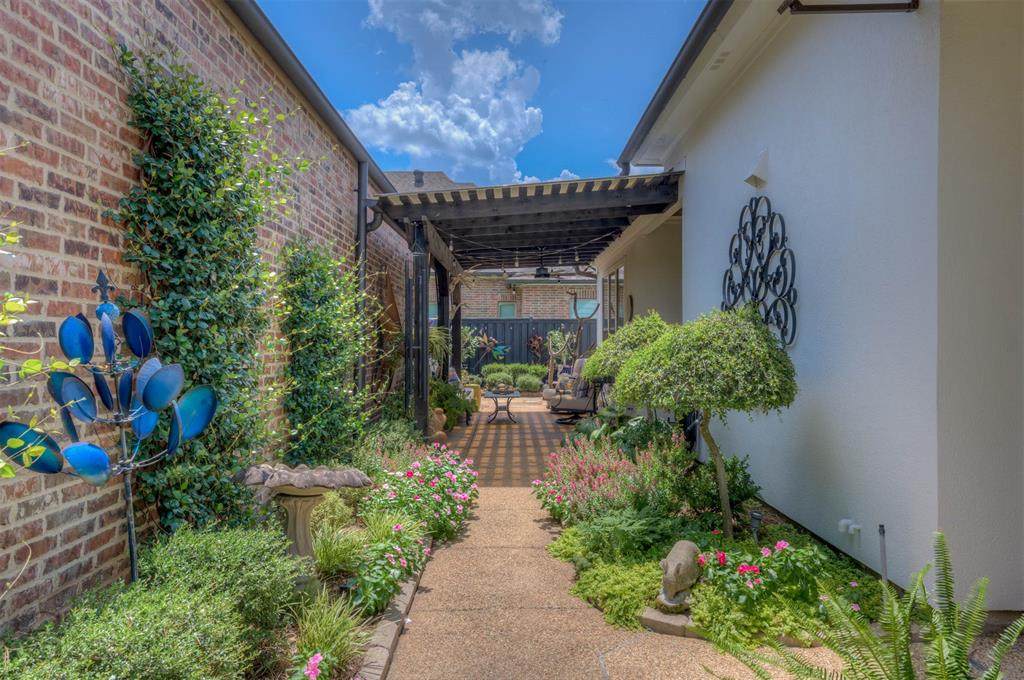
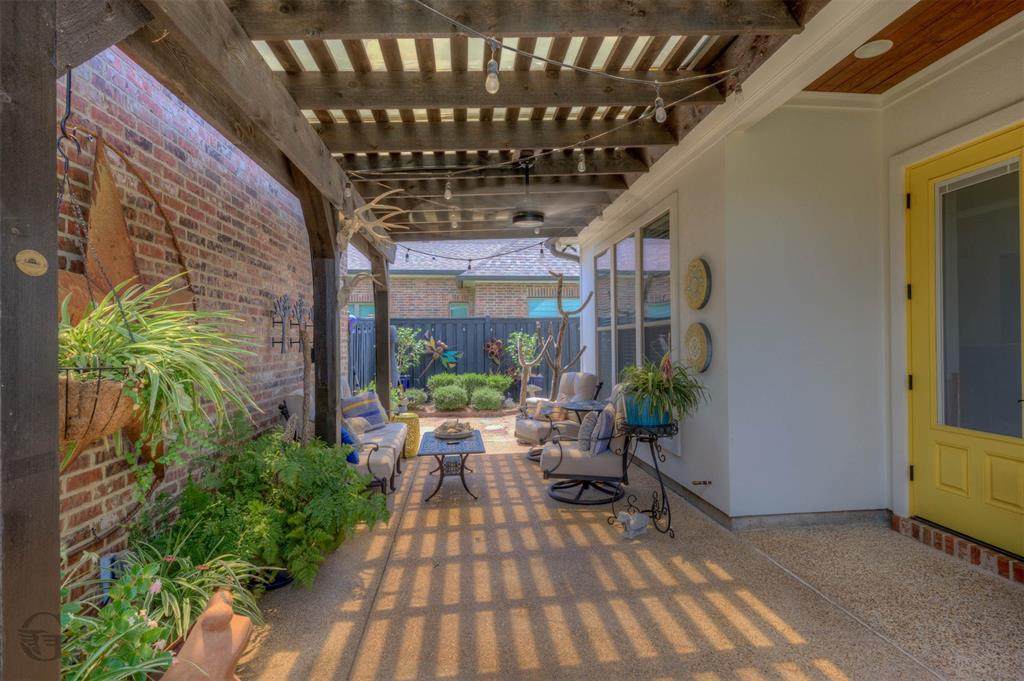
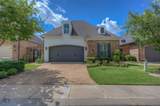
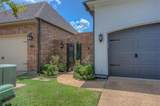
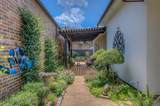
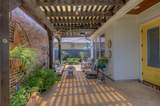
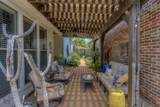
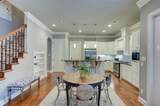
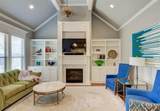
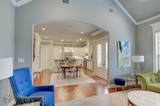
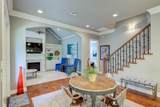
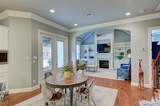
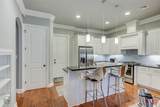
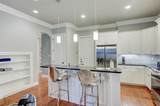
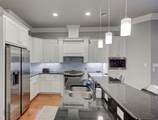
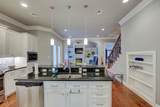
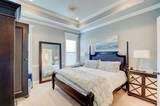
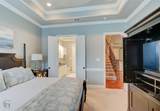
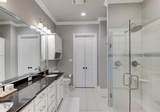
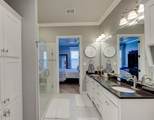
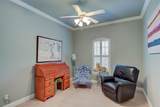
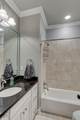
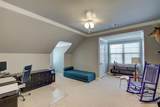
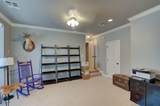
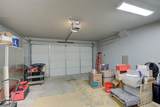
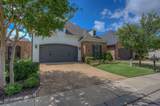
Charming Bossier City Retreat with Modern comforts. Discover the perfect blend of charm and convenience in this delightful 3 bedroom, 3 bath home located in the heart of Bossier City, La. Nestled in a serene neighborhood, the residence offers a spacious layout and a two-car garage, ideal for those seeking comfort and practicality. Upon entering, you'll be greeted by a bright and airy living space adorned with large windows that bathe the area in natural light. The open-concept design seamlessly connects the living room to the contemporary kitchen, where you'll find stylish cabinetry, plenty of counter space, and modern appliances perfect for culinary adventures. Adjacent to the kitchen, a cozy dining area provides the ideal setting for casual meals or entertaining guests. The primary suite serves as a private retreat, featuring a generously sized bedroom, walk in closet, and an en-suite bathroom complete with dual sinks and a large shower. The two additional bedrooms are well-appointed, offering ample closet space and flexibility for a home office or guest room. The second bathroom is conveniently located and features modern fixtures and finishes. Upstairs a large third bedroom with ensuite bath. Outside, a gardener's dream patio with a lovely pergola that offers a serene space for relaxation and outdoor activities. The two-car garage provides ample storage space and easy access to the home. Situated in a desirable neighborhood, this Bossier City home offers the best of comfort and convenience, with close proximity to local schools, parks, and shopping centers. Experience the charm and lifestyle this property offers and make it your own. An excellent opportunity awaits in this charming residential property.
-
3BEDS
-
0.08ACRES
-
3BATHS
-
01/2 BATHS
-
1,941SQFT
-
$200$/SQFT
School Information
Description
Charming Bossier City Retreat with Modern comforts. Discover the perfect blend of charm and convenience in this delightful 3 bedroom, 3 bath home located in the heart of Bossier City, La. Nestled in a serene neighborhood, the residence offers a spacious layout and a two-car garage, ideal for those seeking comfort and practicality. Upon entering, you'll be greeted by a bright and airy living space adorned with large windows that bathe the area in natural light. The open-concept design seamlessly connects the living room to the contemporary kitchen, where you'll find stylish cabinetry, plenty of counter space, and modern appliances perfect for culinary adventures. Adjacent to the kitchen, a cozy dining area provides the ideal setting for casual meals or entertaining guests. The primary suite serves as a private retreat, featuring a generously sized bedroom, walk in closet, and an en-suite bathroom complete with dual sinks and a large shower. The two additional bedrooms are well-appointed, offering ample closet space and flexibility for a home office or guest room. The second bathroom is conveniently located and features modern fixtures and finishes. Upstairs a large third bedroom with ensuite bath. Outside, a gardener's dream patio with a lovely pergola that offers a serene space for relaxation and outdoor activities. The two-car garage provides ample storage space and easy access to the home. Situated in a desirable neighborhood, this Bossier City home offers the best of comfort and convenience, with close proximity to local schools, parks, and shopping centers. Experience the charm and lifestyle this property offers and make it your own. An excellent opportunity awaits in this charming residential property.
© 2026 North Texas Real Estate Information Systems. All rights reserved. IDX information is provided exclusively for consumers' personal, non-commercial use and may not be used for any purpose other than to identify prospective properties consumers may be interested in purchasing. Information is deemed reliable but is not guaranteed accurate by the MLS or Mike Moore Team | Coldwell Banker Apex, Realtors. The data relating to real estate for sale or lease on this web site comes in part from NTREIS. Real estate listings held by brokerage firms other than Mike Moore Team | Coldwell Banker Apex, Realtors are marked with the NTREIS logo or an abbreviated logo and detailed information about them includes the name of the listing broker. Data last updated 2026-10-17T07:44:52.17.
 Listing information © 2026 North Texas Real Estate Information System.