










Description
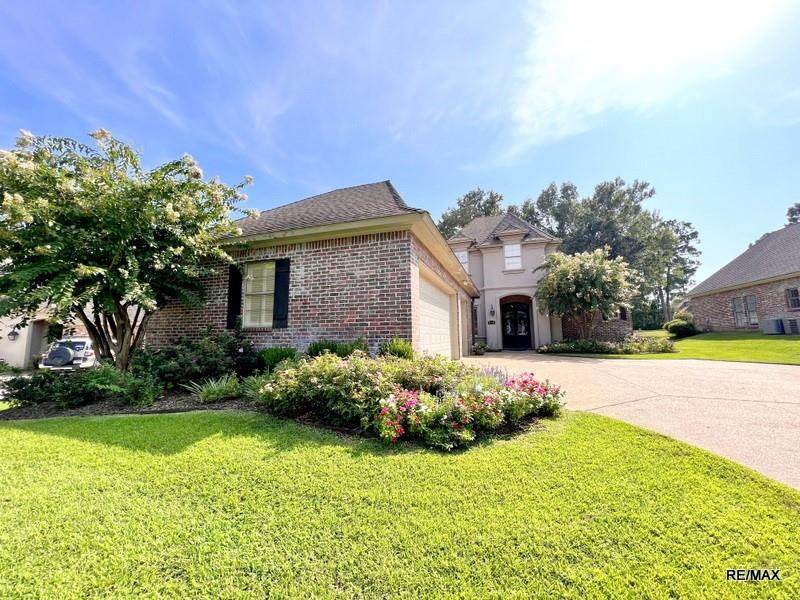
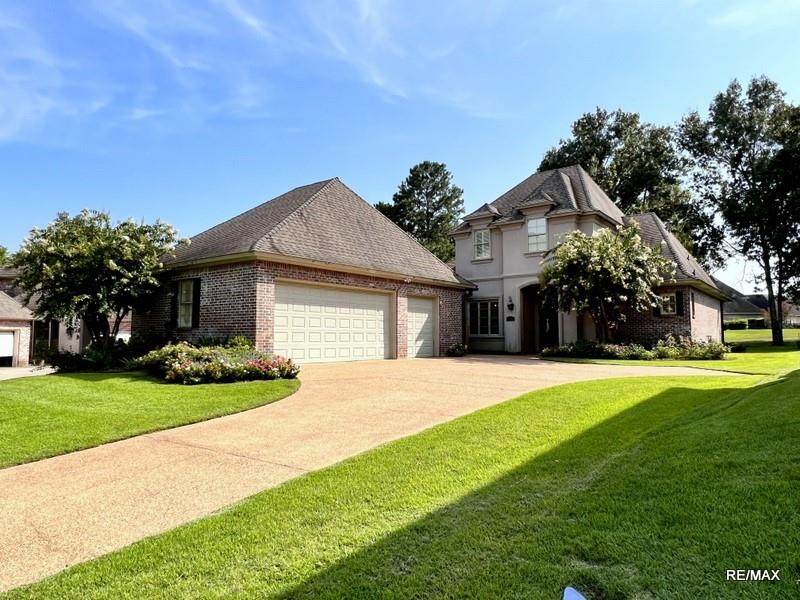
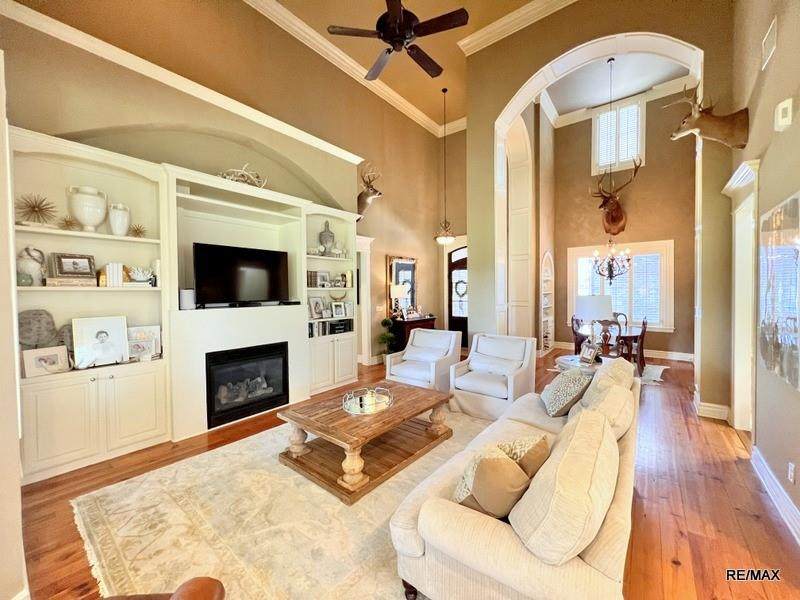
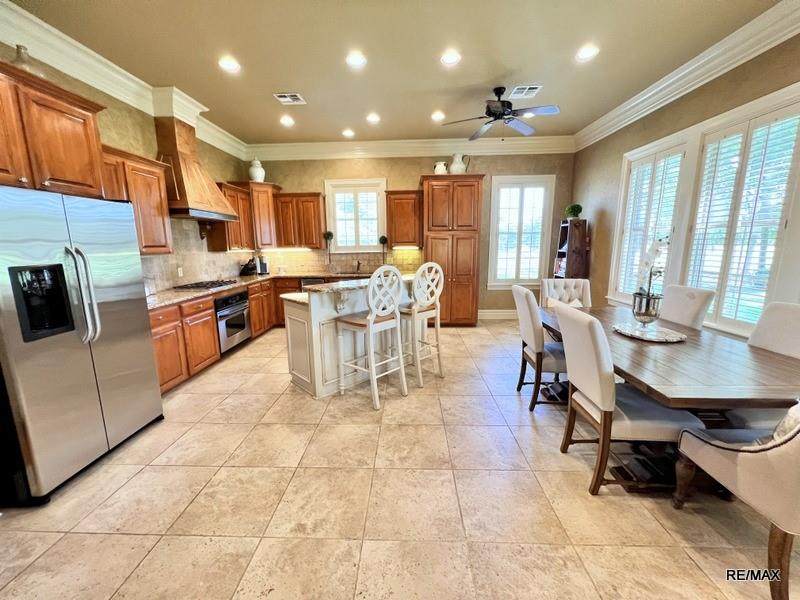
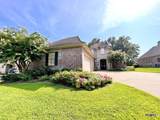
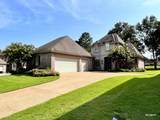
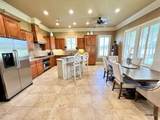
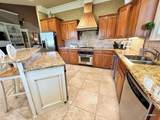
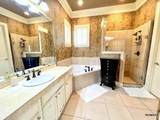
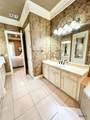
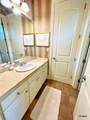
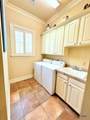
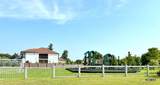
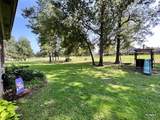
Beautiful home located in Southern Trace Golf Club Community just off the Southern Loop in Shreveport. New Brookshires Grocery nearby and plenty of food options. Easy access to Interstate 49! Open floor plan with formal dining room, formal living room, and separate kitchen-dining. House sits in a Cul De Sac, and on the golf course. Custom interior with very tall ceilings and natural light coming in. Plantation shutters throughout. Very well maintained home with real wood floors, tile, and carpet in bedrooms. Remote master bedroom and bathroom with jacuzzi tub, his-her walk in closets, and stand up shower. Separate utility room with plenty of cabinet space. Spare bedrooms with conjoining jack & jill bathroom. Gas Fireplace with built in shelving.-Golf Membership is separate and not included with rent-HOA dues are included and tenant has access to the Playground and PondResident Benefits Package (RBP):All residents are enrolled in the Resident Benefits Package (RBP) for an additional monthly fee of $39.95. This package includes credit building to help boost your credit score with timely rent payments, ID theft and fraud protection, 60-day air filter delivery service (for applicable properties), on-demand pest control for certain household pests (including cockroaches, fleas, ticks, weevils, mites, and bed bugs), resident rewards, access to a vetted vendor network, a 24-7 maintenance hotline, and homebuying assistance services.Pets are subject to approval. There is a $300 nonrefundable fee for the first pet and $200 for each additional pet. No aggressive breeds allowed. The owner will have final approval on all pets.See private remarks for insurance and utilities information All properties are non-smoking.Tenants must comply with all city ordinances and community restrictions, if applicable.
-
3BEDS
-
0.26ACRES
-
2BATHS
-
11/2 BATHS
School Information
Description
Beautiful home located in Southern Trace Golf Club Community just off the Southern Loop in Shreveport. New Brookshires Grocery nearby and plenty of food options. Easy access to Interstate 49! Open floor plan with formal dining room, formal living room, and separate kitchen-dining. House sits in a Cul De Sac, and on the golf course. Custom interior with very tall ceilings and natural light coming in. Plantation shutters throughout. Very well maintained home with real wood floors, tile, and carpet in bedrooms. Remote master bedroom and bathroom with jacuzzi tub, his-her walk in closets, and stand up shower. Separate utility room with plenty of cabinet space. Spare bedrooms with conjoining jack & jill bathroom. Gas Fireplace with built in shelving.-Golf Membership is separate and not included with rent-HOA dues are included and tenant has access to the Playground and PondResident Benefits Package (RBP):All residents are enrolled in the Resident Benefits Package (RBP) for an additional monthly fee of $39.95. This package includes credit building to help boost your credit score with timely rent payments, ID theft and fraud protection, 60-day air filter delivery service (for applicable properties), on-demand pest control for certain household pests (including cockroaches, fleas, ticks, weevils, mites, and bed bugs), resident rewards, access to a vetted vendor network, a 24-7 maintenance hotline, and homebuying assistance services.Pets are subject to approval. There is a $300 nonrefundable fee for the first pet and $200 for each additional pet. No aggressive breeds allowed. The owner will have final approval on all pets.See private remarks for insurance and utilities information All properties are non-smoking.Tenants must comply with all city ordinances and community restrictions, if applicable.
© 2026 North Texas Real Estate Information Systems. All rights reserved. IDX information is provided exclusively for consumers' personal, non-commercial use and may not be used for any purpose other than to identify prospective properties consumers may be interested in purchasing. Information is deemed reliable but is not guaranteed accurate by the MLS or Mike Moore Team | Coldwell Banker Apex, Realtors. The data relating to real estate for sale or lease on this web site comes in part from NTREIS. Real estate listings held by brokerage firms other than Mike Moore Team | Coldwell Banker Apex, Realtors are marked with the NTREIS logo or an abbreviated logo and detailed information about them includes the name of the listing broker. Data last updated 2026-10-17T08:43:33.78.
 Listing information © 2026 North Texas Real Estate Information System.