
Skip To Content

107 Colonel Burt Drive

Benton, LA 71006
  • $654,000
  • STATUS: Active
  • ON SITE: 69 Days
  • MLS #: 21353211
UPDATED: 47 min ago
$654,000
  • 4
    BEDS
  • 0.57
    ACRES
  • 3
    BATHS
  • 1
    1/2 BATHS
  • 3,257
    SQFT
  • $201
    $/SQFT
Neighborhood:
Type:
Single-Family Home
Built:
2010
County:
Area:

School Information

Elementary School:
High School:
School District:
Offered by Leia Burford of Keller Williams Northwest: 318-213-1555.

Description

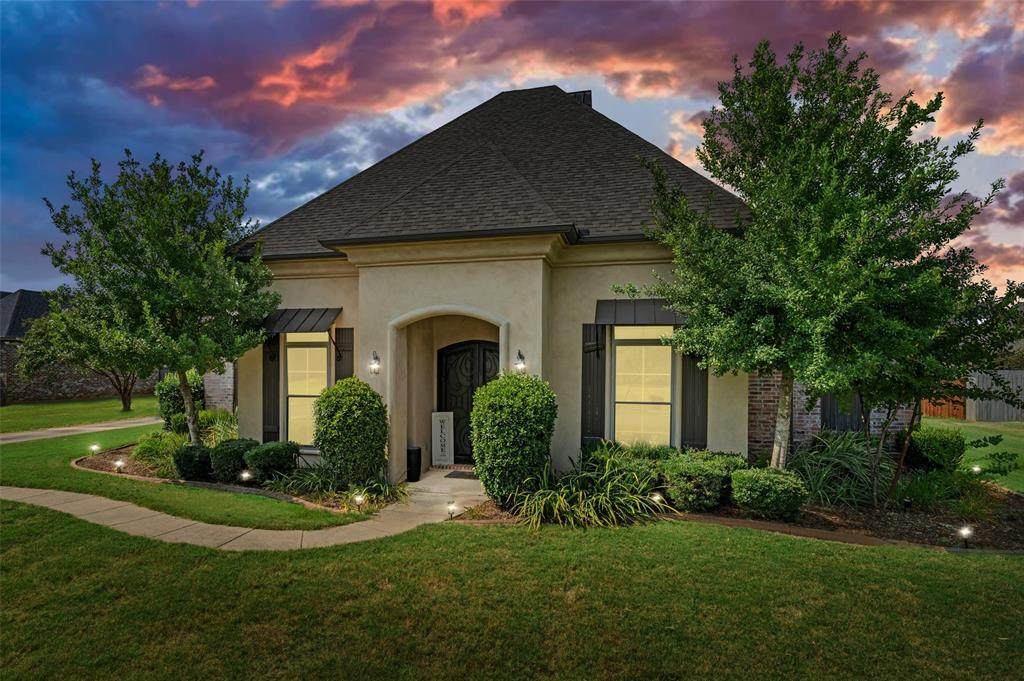
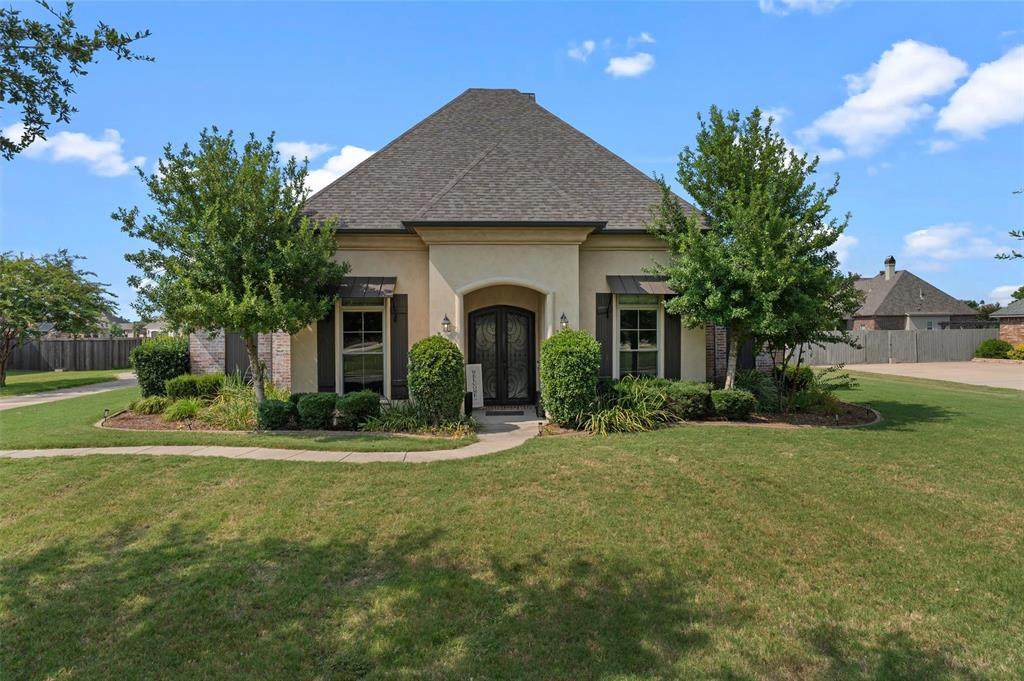
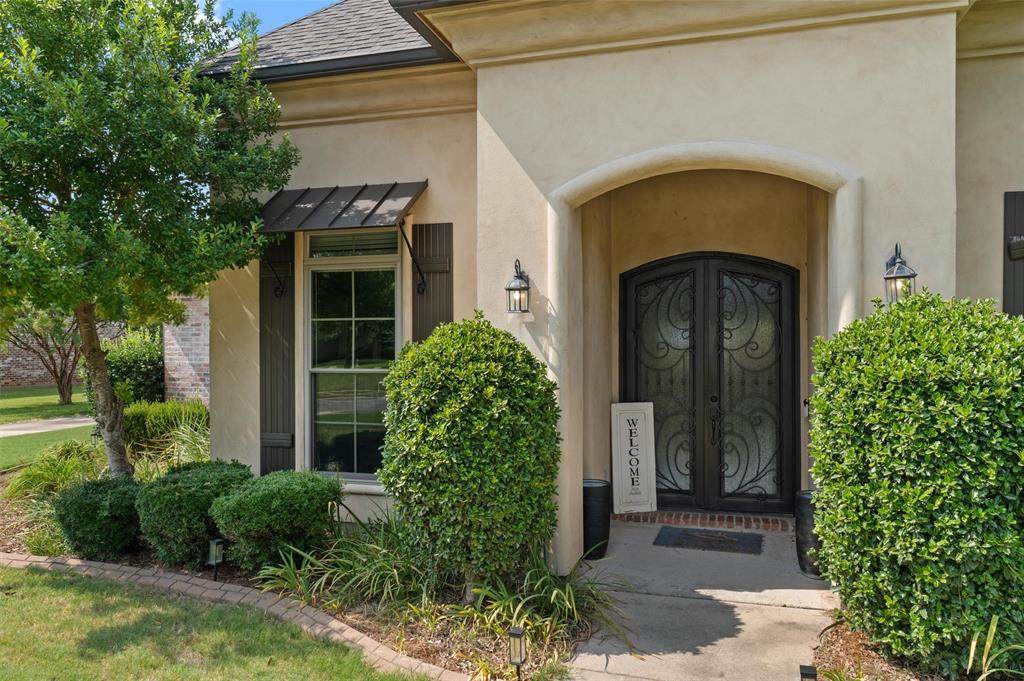
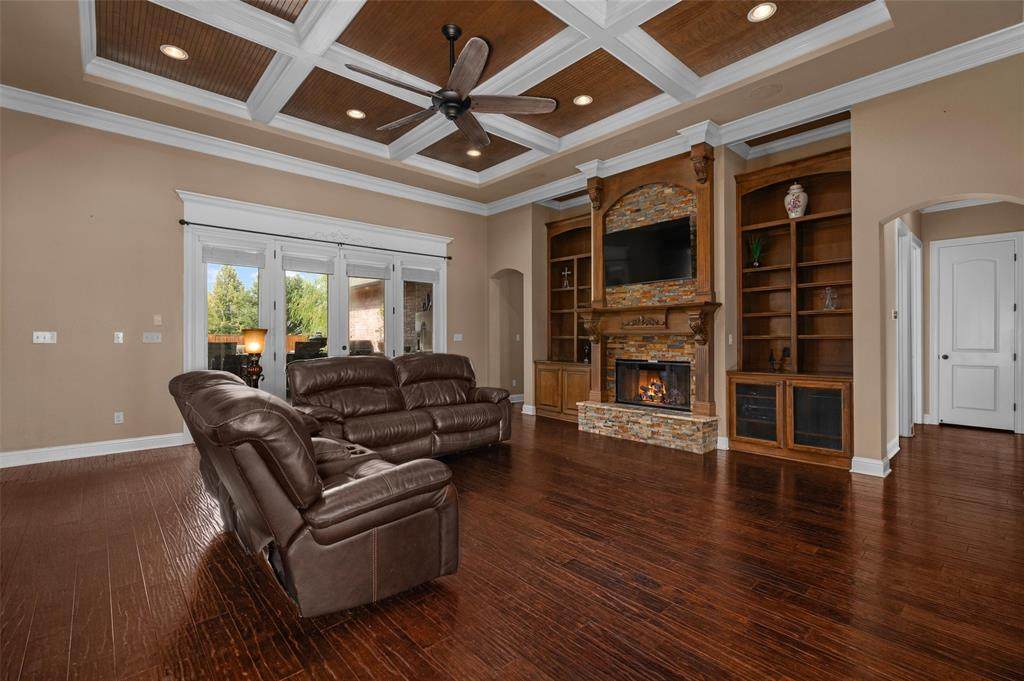
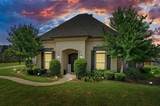
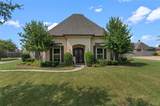
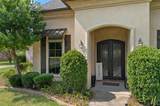
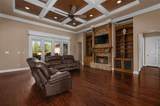
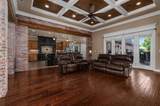
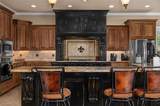
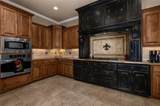
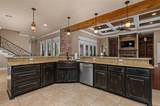
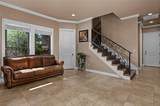
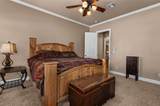
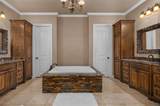
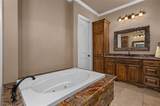
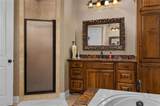
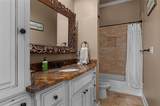
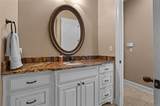
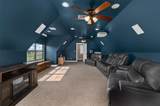
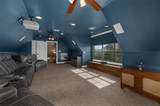
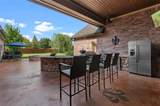
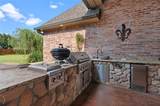
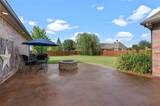
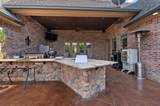
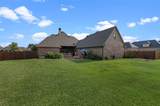
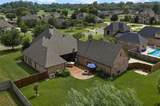
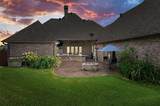
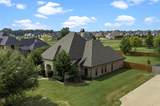
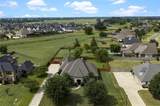
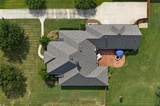
Beautifully appointed 4-bedroom, 3.5-bath home in Kingston Plantation, a gated subdivision in Benton. Situated on a quiet cul-de-sac, this home offers a three-car garage, privacy-fenced backyard, and a roof replaced in 2021. Inside, custom details make an immediate impression with soaring ceilings, hardwood floors, brick archways, exposed beams, decorative lighting, and extensive trim work. The spacious living room is a showstopper with a stunning coffered ceiling, custom built-ins, and gas fireplace. The eat-in kitchen features granite countertops, abundant cabinetry, pantry storage, and plenty of room for gathering. The primary suite offers a relaxing en suite bath and walk-through closet with custom built-ins. Upstairs, a media or bonus room with a closet and private bathroom featuring a shower provides a versatile space for movie nights, guests, a game room, or additional living space. Outside, the covered entertaining area is a true highlight with a full outdoor kitchen, granite counters, grill, gas burners, sink, ice maker, refrigerator, and smoker. Gather around the gas fire pit or simply enjoy the privacy of the backyard. A distinctive home offering custom craftsmanship, generous living space, and exceptional indoor-outdoor entertaining. Call TODAY for your private showing!

Monthly Payment Calculator


© 2026 North Texas Real Estate Information Systems. All rights reserved. IDX information is provided exclusively for consumers' personal, non-commercial use and may not be used for any purpose other than to identify prospective properties consumers may be interested in purchasing. Information is deemed reliable but is not guaranteed accurate by the MLS or Mike Moore Team | Coldwell Banker Apex, Realtors. The data relating to real estate for sale or lease on this web site comes in part from NTREIS. Real estate listings held by brokerage firms other than Mike Moore Team | Coldwell Banker Apex, Realtors are marked with the NTREIS logo or an abbreviated logo and detailed information about them includes the name of the listing broker. Data last updated 2026-10-17T07:44:52.17.
www.themikemooreteam.com/homes/179943722
Print Image

107 Colonel Burt Drive Benton, LA 71006

  • Price: $654,000
  • Status: Active
  • On Site: 69 Days
  • Updated: 47 min ago
  • MLS #: 21353211
4
Beds
3
Baths
1
½ Baths
0.57
Acres
3,257
SQFT
$201
$/SQFT
2010
Built
Neighborhood:
Kingston Plantation 03
County:
Bossier
Area:
Benton
Elementary School:
Bossier ISD Schools
High School:
Bossier ISD Schools
School District:
Bossier Psb
Property Description
Beautifully appointed 4-bedroom, 3.5-bath home in Kingston Plantation, a gated subdivision in Benton. Situated on a quiet cul-de-sac, this home offers a three-car garage, privacy-fenced backyard, and a roof replaced in 2021. Inside, custom details make an immediate impression with soaring ceilings, hardwood floors, brick archways, exposed beams, decorative lighting, and extensive trim work. The spacious living room is a showstopper with a stunning coffered ceiling, custom built-ins, and gas fireplace. The eat-in kitchen features granite countertops, abundant cabinetry, pantry storage, and plenty of room for gathering. The primary suite offers a relaxing en suite bath and walk-through closet with custom built-ins. Upstairs, a media or bonus room with a closet and private bathroom featuring a shower provides a versatile space for movie nights, guests, a game room, or additional living space. Outside, the covered entertaining area is a true highlight with a full outdoor kitchen, granite counters, grill, gas burners, sink, ice maker, refrigerator, and smoker. Gather around the gas fire pit or simply enjoy the privacy of the backyard. A distinctive home offering custom craftsmanship, generous living space, and exceptional indoor-outdoor entertaining. Call TODAY for your private showing!
Exterior Features

Carport Spaces 0 Construction Brick Covered Spaces 3 Exterior Features Attached GrillCovered Patio/PorchFire PitGas GrillOutdoor GrillOutdoor KitchenPrivate Yard Fencing Back Yard Foundation Slab Housing Type Single Detached Lot Description Interior LotSprinkler System Parking Or Garage Additional ParkingConcreteDrivewayGarageGarage Door OpenerGarage Faces Side Patio And Porch Features CoveredPatioRear Porch Pool On Property No Roof Shingle Waterfront YN No

Interior Features

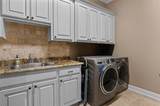
Appliances Built-in Gas RangeDishwasherDisposalGas CooktopGas RangeMicrowaveRefrigerator Attached Garage Yes Basement No Cooling Ceiling Fan(s)Central Air Dining Areas 2 Fireplace Features Fire PitGas LogsGas StarterLiving RoomOutsideRaised Hearth Fireplaces 1 Flooring CarpetCeramic TileEngineered Wood Garage Yes Garage Length 0 Garage Width 0 Handicap YN No Heating Central Interior Features Built-in FeaturesCable TV AvailableCathedral Ceiling(s)Decorative LightingDouble VanityEat-in KitchenGranite CountersHigh Speed Internet AvailableKitchen IslandOpen FloorplanPantryVaulted Ceiling(s)Walk-In Closet(s) Laundry Features Utility RoomFull Size W/D AreaDryer HookupWasher Hookup Living Areas 1 Rooms Bedroom-Primary (1 Level) Bath-Primary (1 Level) Living Room (1 Level) Kitchen (1 Level) Window Features Window Coverings

Property Features

Alarm Or Security Type Fire AlarmGated CommunitySmoke Detector(s) Common Features Gated Construction Status Preowned HOA Mandatory Hoa Billing Freq Annually Hoa Dues 325 Hoa Includes Management Fees HOAManagement Company Kingston HOA HOAManagement Company Phone 318-000-0000 Levels One and One Half Municipal Utility District No Other Structures Outdoor Kitchen Possession Closing/Funding Property Attached No Property Type Single Family Residence Utilities City SewerCity WaterElectricity Connected Will Subdivide No

North Texas Real Estate Information Systems MLS logo Listing information © 2026 North Texas Real Estate Information System.


© 2026 North Texas Real Estate Information Systems. All rights reserved. IDX information is provided exclusively for consumers' personal, non-commercial use and may not be used for any purpose other than to identify prospective properties consumers may be interested in purchasing. Information is deemed reliable but is not guaranteed accurate by the MLS or Mike Moore Team | Coldwell Banker Apex, Realtors. The data relating to real estate for sale or lease on this web site comes in part from NTREIS. Real estate listings held by brokerage firms other than Mike Moore Team | Coldwell Banker Apex, Realtors are marked with the NTREIS logo or an abbreviated logo and detailed information about them includes the name of the listing broker. Data last updated 2026-10-17T07:44:52.17.
 
https://bt-photos.global.ssl.fastly.net/ntreis/orig_boomver_1_21353211-2.jpg https://bt-photos.global.ssl.fastly.net/ntreis/orig_boomver_1_21353211-2.jpg https://bt-photos.global.ssl.fastly.net/ntreis/orig_boomver_1_21353211-2.jpg
Logo
Mike Moore Team | Coldwell Banker Apex, Realtors
7591 Fern Ave, Suite 1202
Shreveport LA, 71105
Offered by Leia Burford of Keller Williams Northwest: 318-213-1555.