





Description
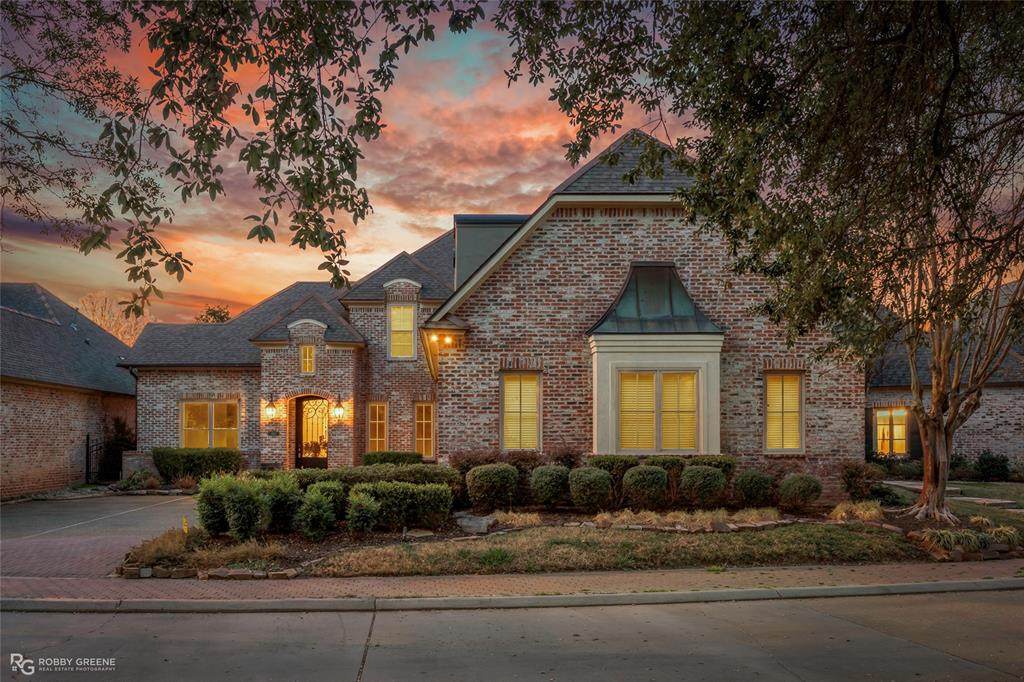
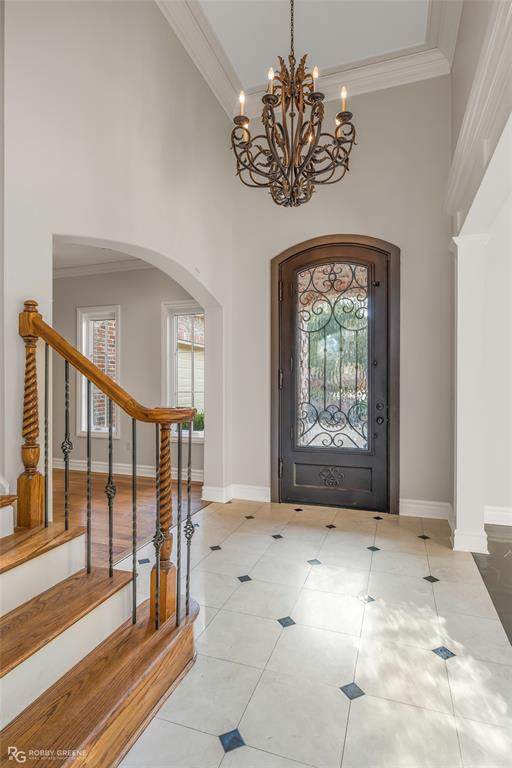
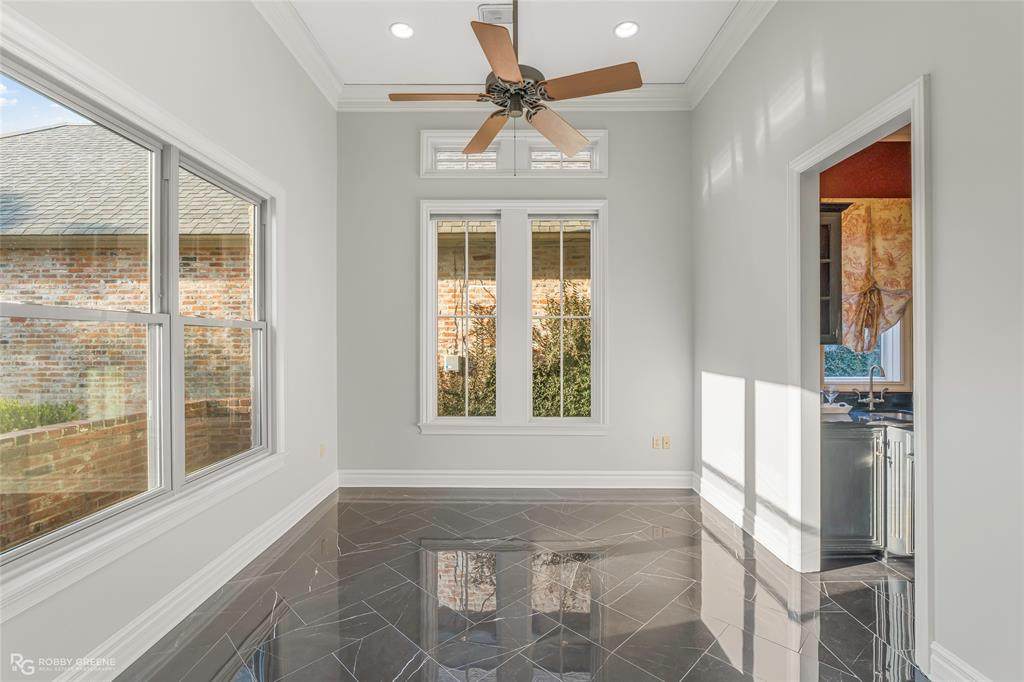
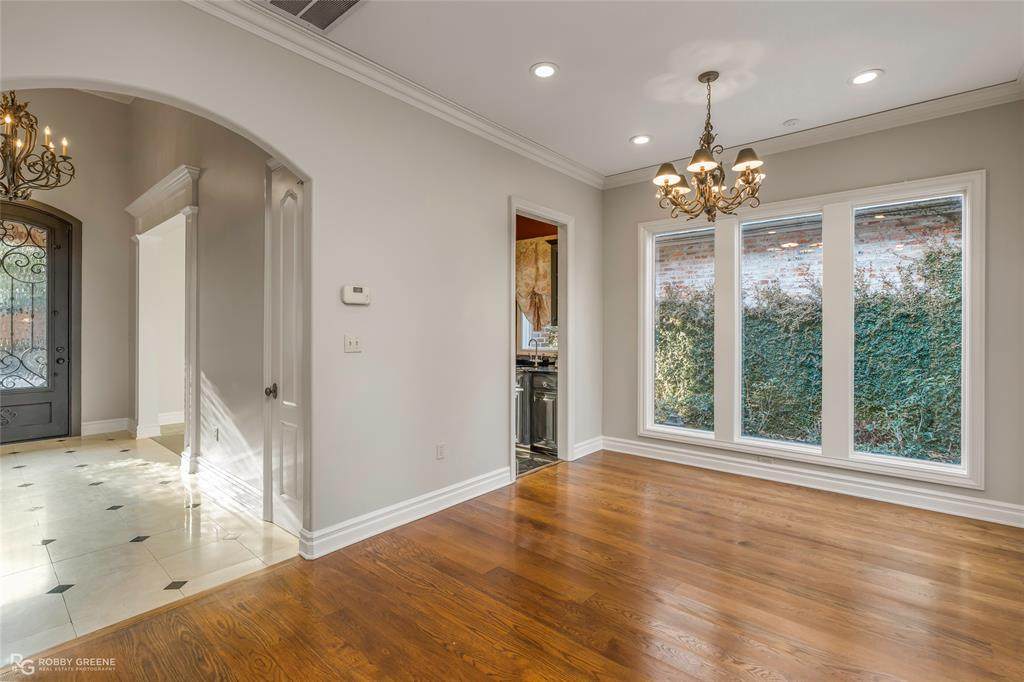
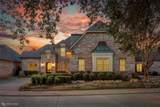
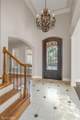
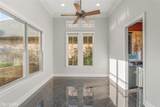
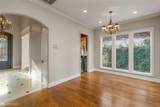
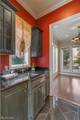
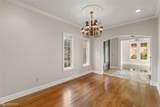
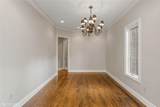
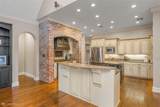
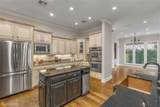
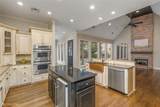
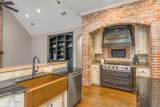
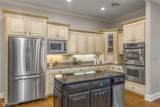
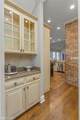
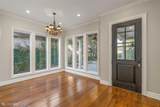
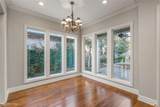
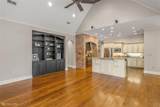
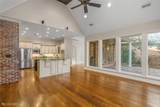
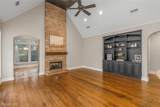
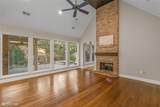
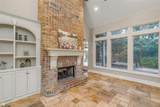
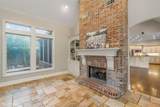
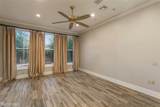
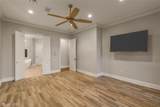
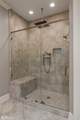
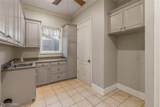
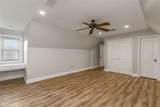
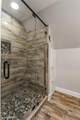
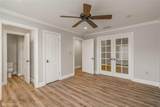
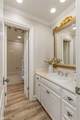
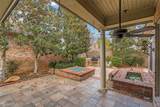
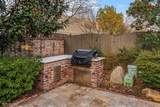
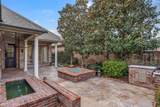
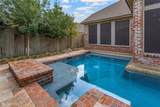
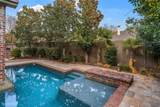
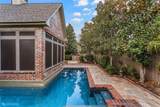
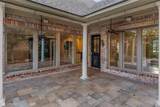
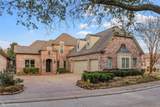
Nestled behind the gates of Oak Alley, one of North Bossier’s most coveted neighborhoods, this exceptional luxury residence offers over 4,000 square feet of refined living designed for both grand entertaining and everyday comfort. Featuring five bedrooms and three-and-a-half baths, the thoughtfully designed floor plan includes a luxurious primary suite on the main level with a spa-inspired bath showcasing a soaking tub, gas fireplace, expansive walk-in shower, dual vanities with lighted mirrors, and a custom-built closet. The chef’s kitchen is a true showpiece with a gas Jenn-Air range, double ovens, large pantry, farmhouse sink, ice maker, and seamless flow into the main living area, where custom built-ins and a striking two-way fireplace create warmth and sophistication. Walls of windows overlook a private backyard retreat complete with an inground pool, expansive decking, covered patio, outdoor kitchen and grill, firepit, water feature, lush landscaping, irrigation system, and mosquito misting system—an entertainer’s dream. Upstairs offers four additional bedrooms, two full baths, two versatile flex spaces ideal for a media room, office, or playroom, along with a dedicated upstairs utility room, while a second utility room on the main level adds everyday ease. Additional highlights include a three-car garage with insulated doors, formal living and dining rooms, breakfast area, wet bar, hardwood flooring, updated flooring throughout, multiple newer HVAC systems, solar attic vents, security system, and extensive updates that reflect pride of ownership and thoughtful investment. This home delivers timeless elegance, exceptional function, and resort-style living in a premier gated setting.
-
5BEDS
-
0.19ACRES
-
3BATHS
-
11/2 BATHS
-
4,014SQFT
-
$174$/SQFT
School Information
Description
Nestled behind the gates of Oak Alley, one of North Bossier’s most coveted neighborhoods, this exceptional luxury residence offers over 4,000 square feet of refined living designed for both grand entertaining and everyday comfort. Featuring five bedrooms and three-and-a-half baths, the thoughtfully designed floor plan includes a luxurious primary suite on the main level with a spa-inspired bath showcasing a soaking tub, gas fireplace, expansive walk-in shower, dual vanities with lighted mirrors, and a custom-built closet. The chef’s kitchen is a true showpiece with a gas Jenn-Air range, double ovens, large pantry, farmhouse sink, ice maker, and seamless flow into the main living area, where custom built-ins and a striking two-way fireplace create warmth and sophistication. Walls of windows overlook a private backyard retreat complete with an inground pool, expansive decking, covered patio, outdoor kitchen and grill, firepit, water feature, lush landscaping, irrigation system, and mosquito misting system—an entertainer’s dream. Upstairs offers four additional bedrooms, two full baths, two versatile flex spaces ideal for a media room, office, or playroom, along with a dedicated upstairs utility room, while a second utility room on the main level adds everyday ease. Additional highlights include a three-car garage with insulated doors, formal living and dining rooms, breakfast area, wet bar, hardwood flooring, updated flooring throughout, multiple newer HVAC systems, solar attic vents, security system, and extensive updates that reflect pride of ownership and thoughtful investment. This home delivers timeless elegance, exceptional function, and resort-style living in a premier gated setting.
© 2026 North Texas Real Estate Information Systems. All rights reserved. IDX information is provided exclusively for consumers' personal, non-commercial use and may not be used for any purpose other than to identify prospective properties consumers may be interested in purchasing. Information is deemed reliable but is not guaranteed accurate by the MLS or Mike Moore Team | Coldwell Banker Apex, Realtors. The data relating to real estate for sale or lease on this web site comes in part from NTREIS. Real estate listings held by brokerage firms other than Mike Moore Team | Coldwell Banker Apex, Realtors are marked with the NTREIS logo or an abbreviated logo and detailed information about them includes the name of the listing broker. Data last updated 2026-10-17T13:44:29.443.
 Listing information © 2026 North Texas Real Estate Information System.