


Description
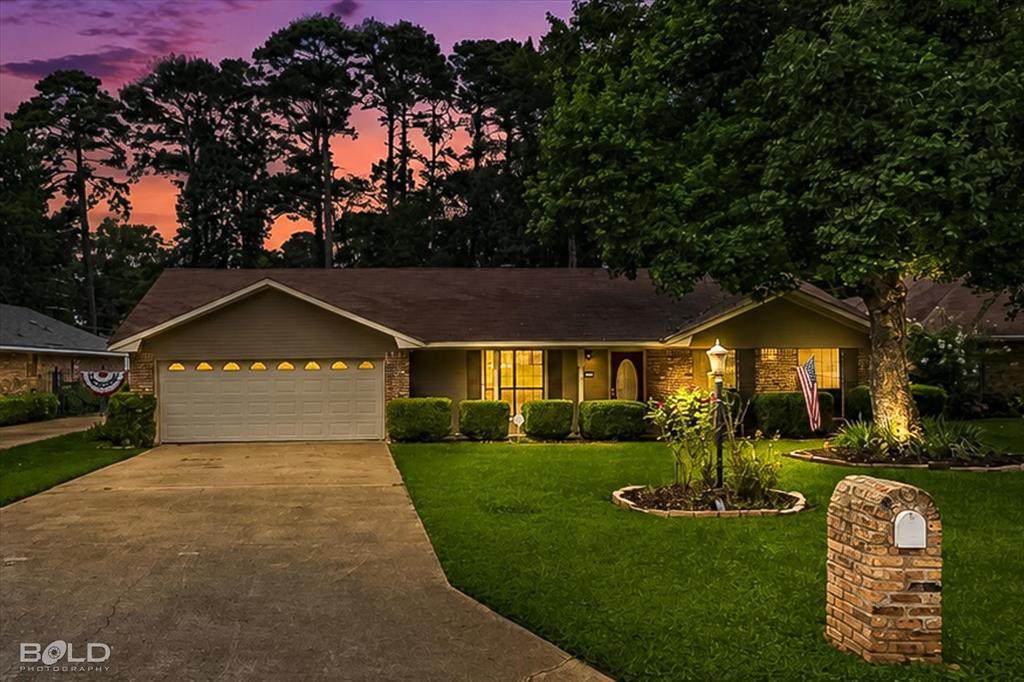
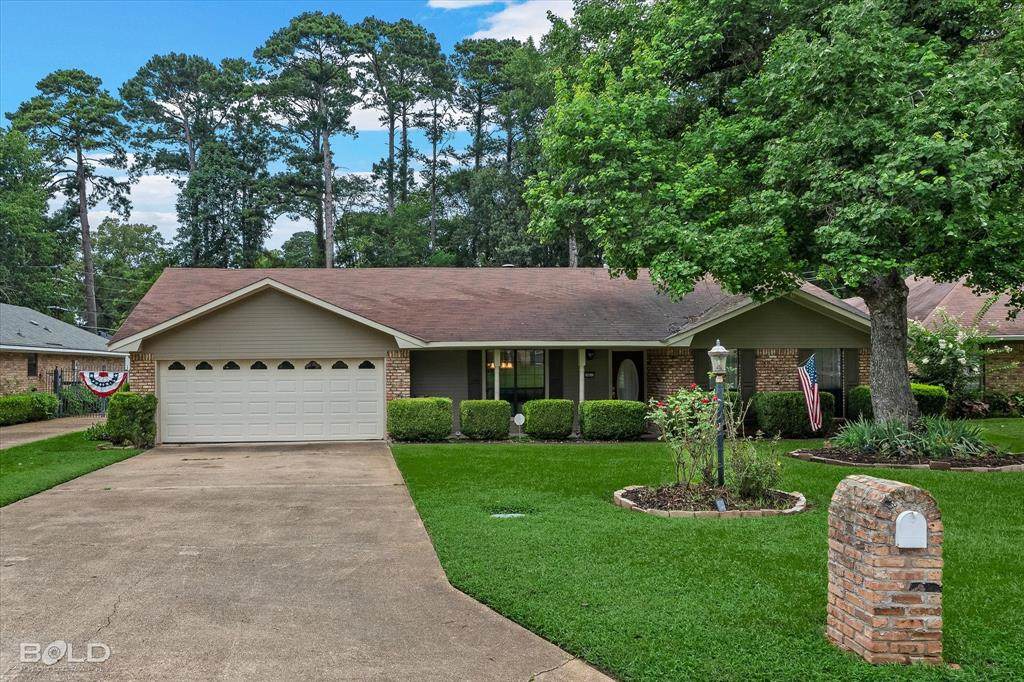
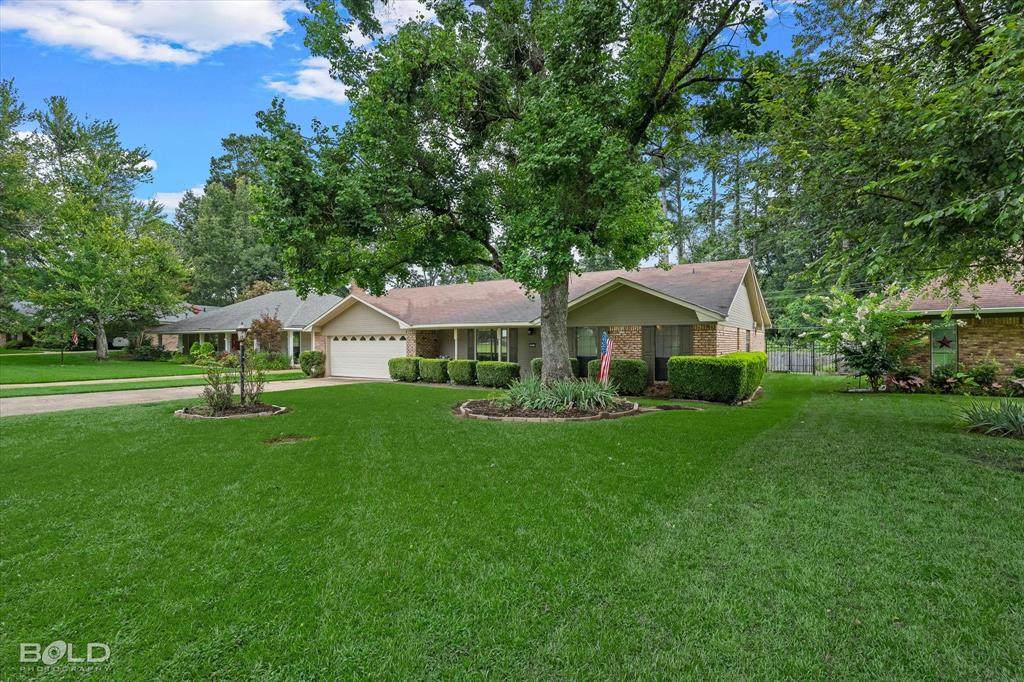
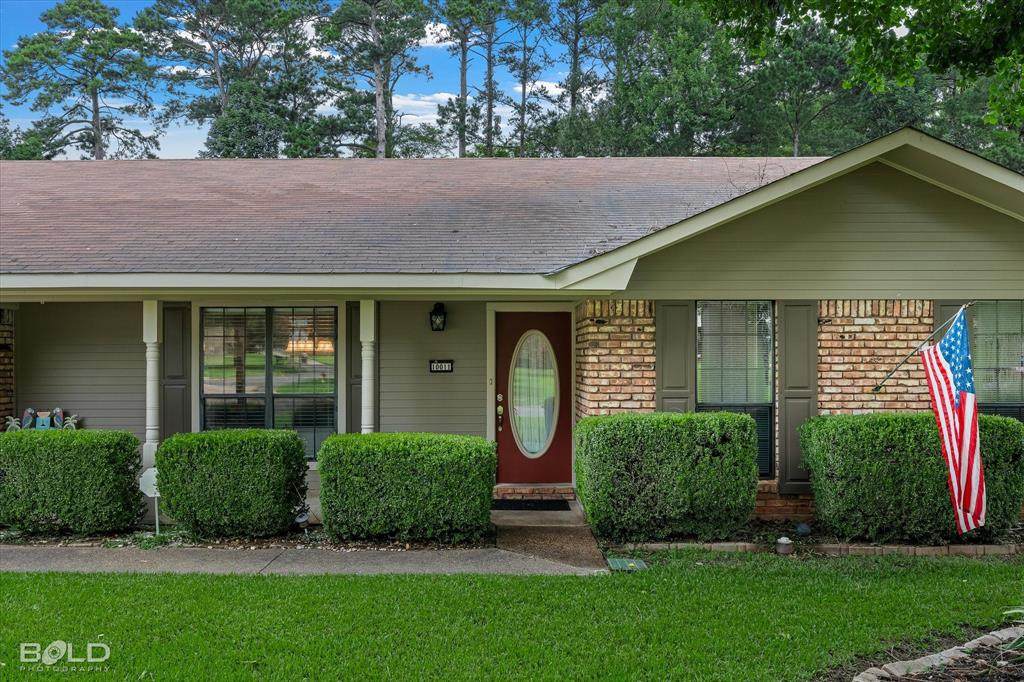
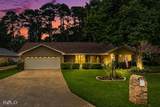
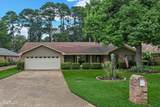
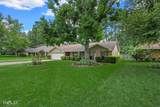
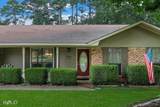
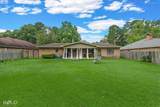
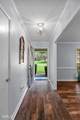
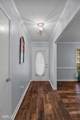
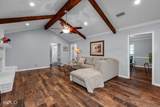
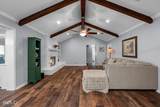
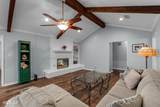
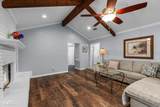
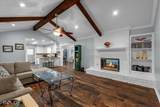
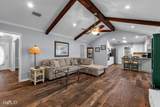
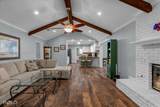
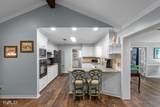
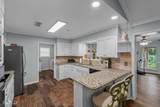
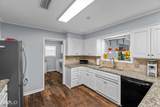
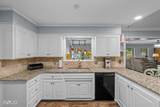
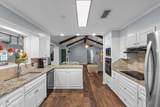
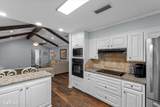
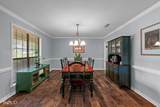
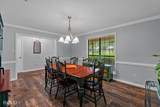
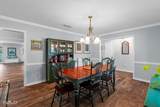
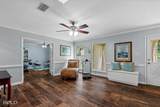
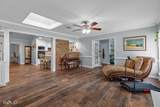
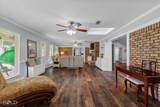
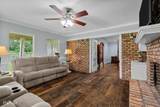
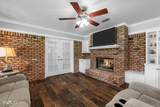
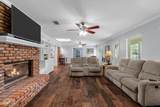
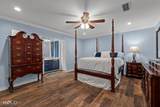
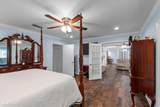
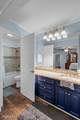
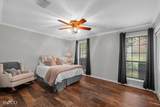
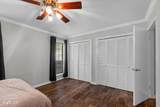
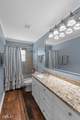
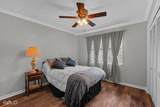
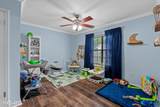
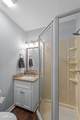
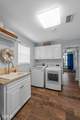
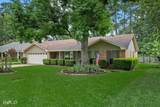
Discover this spacious and well-maintained 4-bedroom, 3-bath brick home offering 2,534 square feet of thoughtfully designed living space in one of our area’s most sought after neighborhoods. You can use the 4th bedroom with a private bath as a mother in law’s suite, an office or even a nursery. The seamless flow is pulled all together with gleaming wood tile throughout the entire home, including the bathrooms. The double sided fireplace while separating the two living areas is an added bonus to this beautiful home. There are no popcorn ceilings in this stunning home. You are completely updated with crown molding, French drains and French Doors, a beautifully landscaped yard, open floor plan for enjoying the family while preparing meals in the well planned kitchen with all stainless steal appliances and lovely granite countertops. One of the large living areas spans the width of the home and offers inviting seating and possibly a 3rd living area arrangement. Perfect for entertaining. Formal dining just off your entry and an additional eat in kitchen area give you more entertaining options. The colors throughout are just amazing and a wonderful complimentary touch to the wood tile floors throughout. If you have to do laundry, then this utility room will at least make you smile about it and it also sports an extra sink. Outside the back yard offers all the privacy you need with no backyard neighbors. Please note this home does have homestead. If you are looking for an absolutely stunning and beautiful home to make yours, this is the one in Ellerbe Woods.
-
4BEDS
-
0.29ACRES
-
3BATHS
-
01/2 BATHS
-
2,534SQFT
-
$132$/SQFT
School Information
Description
Discover this spacious and well-maintained 4-bedroom, 3-bath brick home offering 2,534 square feet of thoughtfully designed living space in one of our area’s most sought after neighborhoods. You can use the 4th bedroom with a private bath as a mother in law’s suite, an office or even a nursery. The seamless flow is pulled all together with gleaming wood tile throughout the entire home, including the bathrooms. The double sided fireplace while separating the two living areas is an added bonus to this beautiful home. There are no popcorn ceilings in this stunning home. You are completely updated with crown molding, French drains and French Doors, a beautifully landscaped yard, open floor plan for enjoying the family while preparing meals in the well planned kitchen with all stainless steal appliances and lovely granite countertops. One of the large living areas spans the width of the home and offers inviting seating and possibly a 3rd living area arrangement. Perfect for entertaining. Formal dining just off your entry and an additional eat in kitchen area give you more entertaining options. The colors throughout are just amazing and a wonderful complimentary touch to the wood tile floors throughout. If you have to do laundry, then this utility room will at least make you smile about it and it also sports an extra sink. Outside the back yard offers all the privacy you need with no backyard neighbors. Please note this home does have homestead. If you are looking for an absolutely stunning and beautiful home to make yours, this is the one in Ellerbe Woods.
© 2026 North Texas Real Estate Information Systems. All rights reserved. IDX information is provided exclusively for consumers' personal, non-commercial use and may not be used for any purpose other than to identify prospective properties consumers may be interested in purchasing. Information is deemed reliable but is not guaranteed accurate by the MLS or Mike Moore Team | Coldwell Banker Apex, Realtors. The data relating to real estate for sale or lease on this web site comes in part from NTREIS. Real estate listings held by brokerage firms other than Mike Moore Team | Coldwell Banker Apex, Realtors are marked with the NTREIS logo or an abbreviated logo and detailed information about them includes the name of the listing broker. Data last updated 2026-10-17T13:44:29.443.
 Listing information © 2026 North Texas Real Estate Information System.